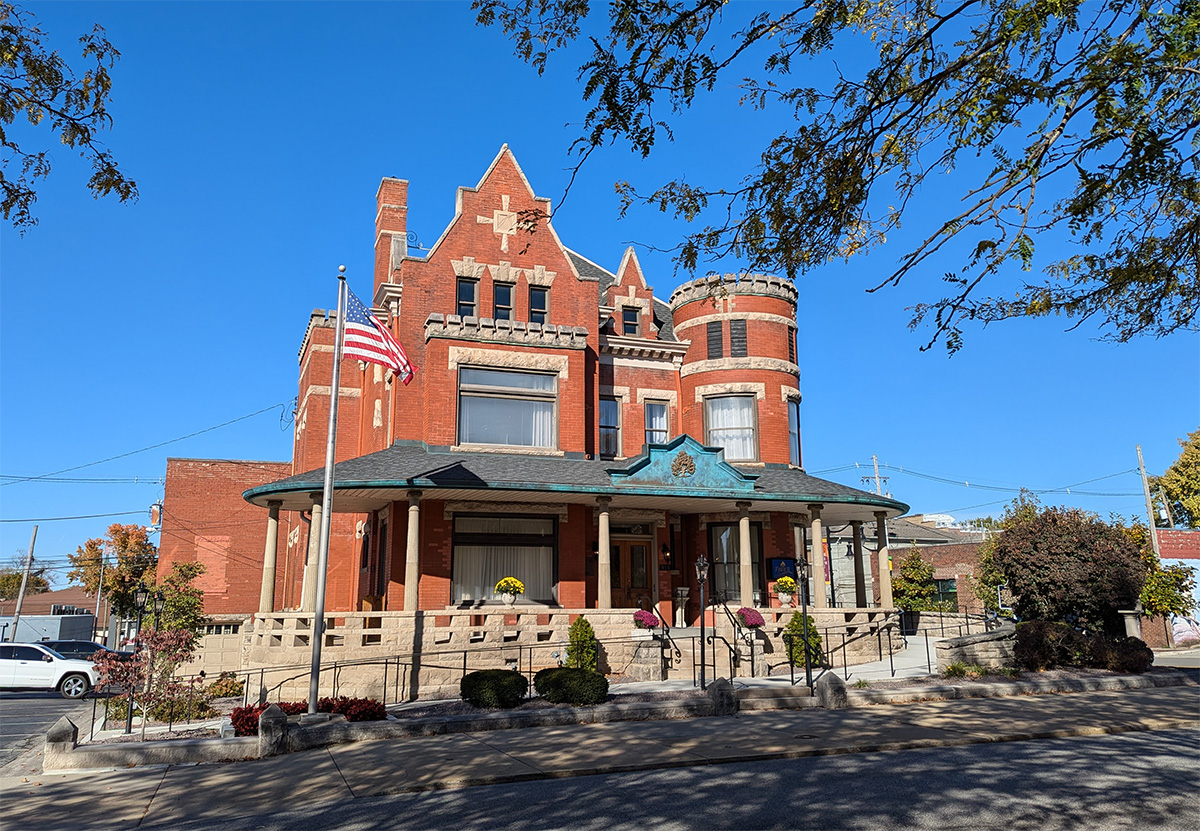
There is a building at the corner of Tenth and Columbia in Lafayette, Indiana, that has been refusing to become ordinary for going on 130 years. Red brick. A crenellated turret. A wraparound porch with fluted columns under a copper roof gone green with age. Steeply pitched gables with limestone relief work that cost somebody real money and real intention. This is not a building that happened. This is a building that was argued for, line by line, before a single brick was laid.
It was built in 1897. Helen Mar Jackson Gougar called it Castle Cottage, and the name tells you everything about the woman. She was the first female principal in Lafayette. She argued women’s constitutional rights before the Indiana Supreme Court. She attempted to vote when it was a crime for women to do so, was turned away at the polls, and sued the county election board. She hired an architect who understood her. The turret says: I am here. The crenellations say: I am not leaving.
The interior matched the exterior in ambition. Seven species of Indiana hardwood in the millwork. A two-story bay window fitted with stained glass — the design chosen through a nationwide competition, won by a young woman from Chicago — depicting an alpine scene the Gougars had carried home from travels in Germany. This is a house where the windows were considered a civic matter.
Helen Gougar died in 1907, thirteen years before the suffrage she had spent her life demanding finally came. The house passed into other hands.
What happened to Castle Cottage next fits a pattern that played out in hundreds of American cities across the first half of the twentieth century. Before roughly World War II, the dead were received at home — laid out in the parlor, mourned in the rooms where they had lived. As that custom faded, a new industry needed a new kind of space. The answer, discovered almost accidentally in 1923 when a Massachusetts funeral operator moved his business into a residential mansion and renovated it to purpose, was the grand old house. Within a decade the idea had propagated coast to coast. Funeral directors moved into the Victorian mansions that wealthy families were abandoning as neighborhoods changed and maintenance costs climbed. The economics worked. So did the architecture.
And here is where the story stops being merely interesting and becomes something worth examining closely.
The Victorian house was designed to hold people in their social roles. The parlor received guests. The hallway managed movement. The library offered retreat. Rooms closed off for privacy and opened for gathering. It was architecture in service of human ceremony — and human ceremony, it turns out, does not fundamentally change when the occasion is grief rather than dinner. The spatial logic that made these houses work for the living made them work for the dead. The thick drapery controls light. The deep carpet absorbs sound. The high ceilings allow a room to breathe. The alcoves give a family somewhere to go when they need a moment away from a crowd. These were not incidental features. They were the point.
What no one fully anticipated was the preservation consequence. The funeral industry, almost by accident, became one of the most effective conservators of American architectural heritage in the twentieth century. Downtown commercial development swallowed blocks. Suburban flight emptied neighborhoods. Developers tore down what couldn’t turn a profit. But the funeral home needed permanence, needed dignity, needed a building that looked like it had been there and intended to stay. The economics of grief are recession-resistant. Nobody shops around for a better deal when they are standing in the lobby three days after losing someone. The institution could afford to maintain what it occupied.
Castle Cottage is still standing because Fisher Funeral Chapel is still standing in it. The copper on the porch roof has been allowed to develop its patina. The flagstone base course is intact. The turret still carries its full complement of crenellations. The stained glass window — a nationwide competition, won by a young woman from Chicago, depicting a mountain scene from someone’s travels — is still in the wall where it was set in 1897.
There is one wound the building carries that cannot be fully healed. In the 1940s, one of the co-owners left on vacation. When he returned, his partner had painted every inch of the interior woodwork white. Seven species of Indiana hardwood, the whole catalogue of the state’s native forests rendered in millwork by craftsmen who knew what they were working with — covered over in a coat of white paint while the man who cared about it was out of town. The partnership dissolved. The business was sold. The paint remains, mostly, because stripping it completely would cost more than the damage done and risk destroying what’s underneath.
Some things can be restored. Some things can only be mourned.
That is, in the end, what this building is about. Fisher Funeral Chapel exists to hold memory — the specific, irreplaceable memory of people who lived and are now gone. But the building itself holds a different kind of memory: the memory of what American civic life once demanded from its architecture. The conviction that a house on a corner in a middling-sized Indiana city ought to have a crenellated turret and a German mountain scene in stained glass and seven kinds of native hardwood in its millwork, because beauty in a building is not an indulgence but an argument — an argument that the people who live in this place matter, that their city should look like it knows that.
Helen Gougar made that argument. She lost most of the arguments she made in her lifetime and won them all eventually. The house at Tenth and Columbia is still making it. Every line of that facade is still making it, to everyone who drives past and bothers to look up.