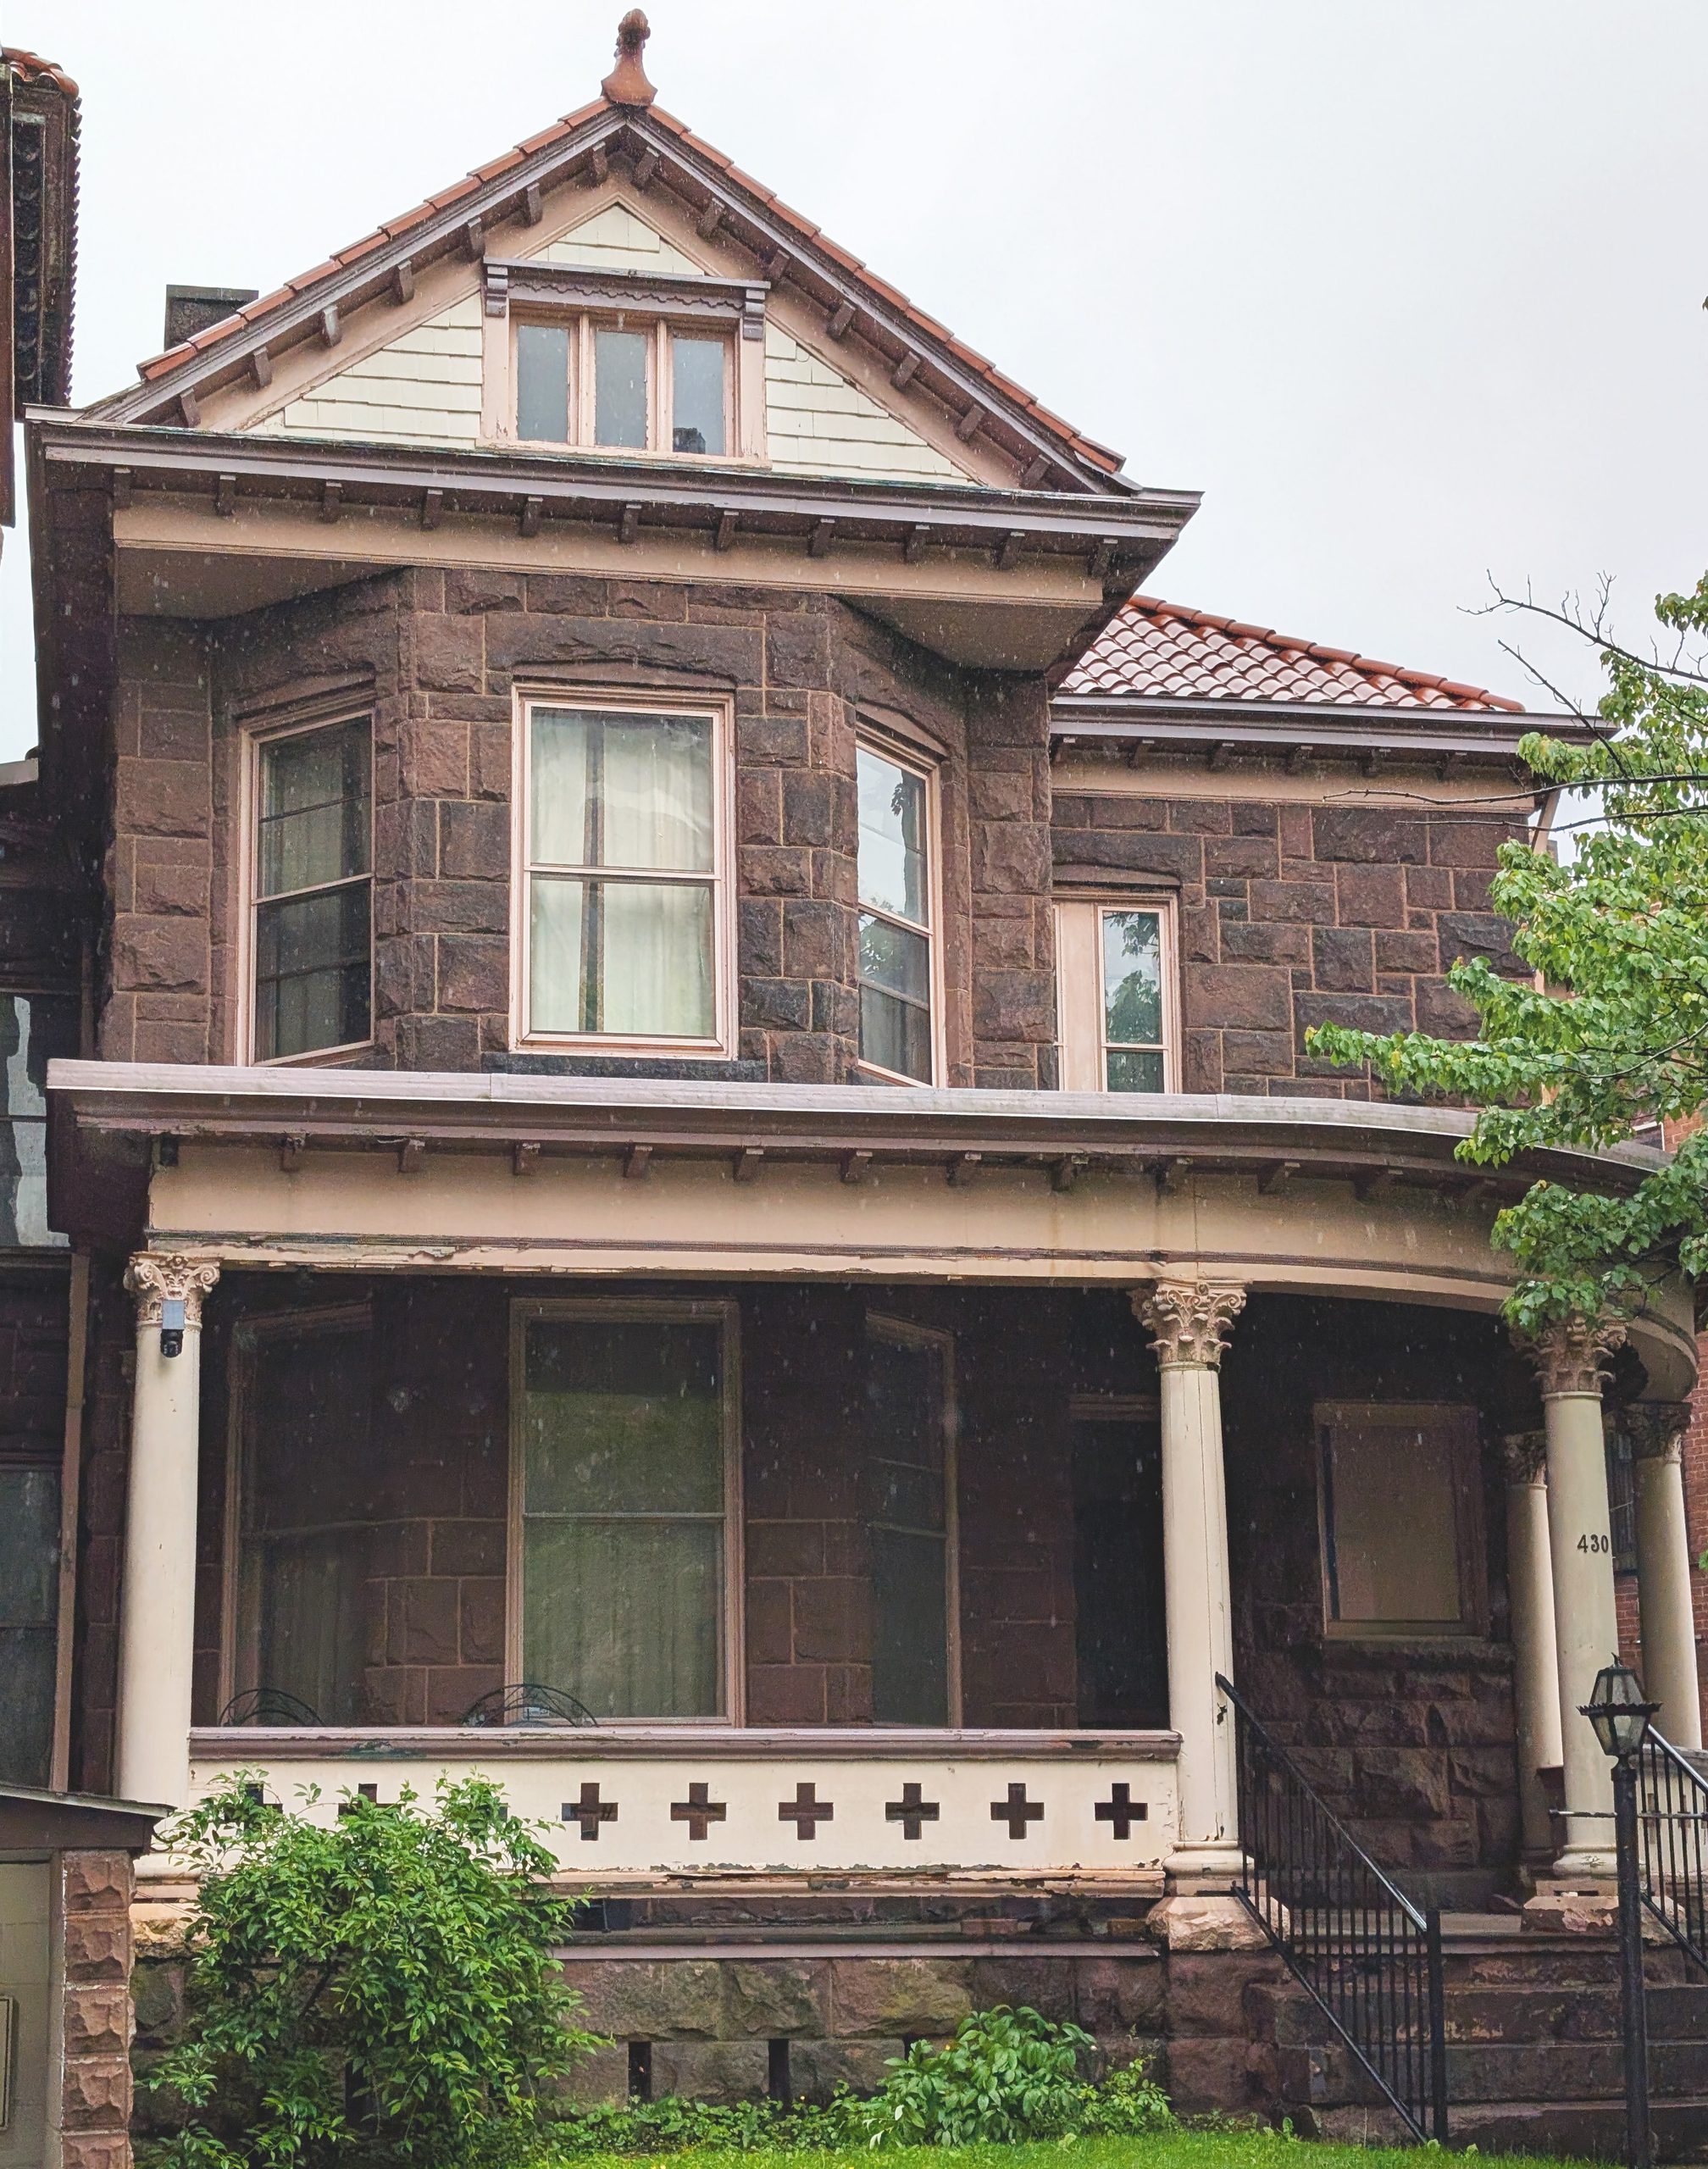
Johnstown packs its houses tight, shoulder to shoulder along the streets, and a wide shot of this block would give you a dozen other things to look at. So we cropped in hard. This one deserves the full stare.
The Stone
Start with the walls. The facade is rock-faced sandstone, a deep reddish brown streaked with plum and charcoal. The blocks are squared and laid in neat courses, but their faces were left rough from the quarry hammer. When this house went up, rough-cut stone was a standard way to build a substantial home, the way vinyl siding is standard now. A century later you can see the difference. Vinyl fades, chalks, and cracks in a cold snap. This stone has darkened and mottled and picked up the shadows of weather and coal smoke, and it looks better for it, like a cast-iron skillet seasoned over a lifetime of Sunday breakfasts.
Rough-cut stone still works as a modern facade, and the building industry gives it too little attention. Its appeal is easy to explain. Each block catches light differently across its face, so the wall changes through the day. In rain, like the morning this photo was taken, it reads dark and solid. When a low sun rakes across it, the whole front turns sculptural, with a small shadow under each bump and ridge. A smooth panel looks the same at nine in the morning and four in the afternoon. A rock-faced wall gives you a slightly different building each hour.
Look at the mortar joints too. They’re thin and pale pink, struck clean, so they lay a fine grid over the ragged stone. The rough faces and the precise lines balance each other, and that keeps the wall from looking crude. Then look at the second-floor bay. The masons had to cut and fit blocks around three angled faces, turning corners in stone so the courses carry around the bay without a break.
The Porch
The porch runs the width of the house and swings around the right corner in a smooth curve. It sits on columns topped with Corinthian capitals, leaves curling out at the tops like a bouquet set on a post.
Porches used to be where a neighborhood happened. You sat out after supper, waved at people walking by, heard the news before the paper printed it, and kept an eye on the kids down the block. When houses turned inward around the television, the air conditioner, and the attached garage, the porch shrank to a concrete stoop or a ledge too narrow for a chair. That was a failure of imagination, and we lost a social space in the deal.
We lost something else too. A porch belongs half to the family and half to the street, which makes it the natural place for the human animals inside to say who they are: paint colors, a swing, potted ferns, a carved rail, string lights, a flag, a pair of rockers aimed at the sidewalk. The porch is the face of a house, and a good one has some expression.
This porch shows how far that can go. Where you’d expect spindles, the builder put a solid paneled skirt pierced with a row of Greek crosses. It gives the people sitting there privacy from the knees down, and it turns the porch front into a band of pattern you can read from across the street. Somebody made that choice over a hundred years ago, and it still reads like a signature.
The Details
Since we’re talking details, let’s list them:
- A terracotta finial at the gable peak, a little clay spire on top of the whole composition.
- Clay tile roofing on the main gable and the side wing, a warm orange-red against the brown stone.
- Exposed rafter tails and brackets marching down both slopes of the gable.
- A shingled gable field painted cream, giving the top of the house a lighter texture than the stone below.
- A triple window in the gable under a small hood with a scalloped valance on carved brackets, like an awning dressed for church.
- A deep boxed cornice where the gable meets the stone, projecting far enough to throw a heavy shadow line and keep rain off the masonry.
- Block brackets lined up under that cornice, repeated again under the porch roof.
- The canted three-sided bay on the second floor, with angled side windows that pull in light from up and down the street.
- A side wing set back under its own hipped tile roof, which breaks the mass up so the house reads as a cluster of shapes.
- Smooth-dressed stone sills and lintels set against the rough walls.
- Tall one-over-one double-hung windows, sized for a time when daylight was the main lamp in the house.
- Trim in a dusky rose that ties the woodwork to the tile and the pink mortar. The palette holds together from finial to foundation.
- A heavy foundation course of larger rock-faced blocks under the porch, so the house looks planted in the ground.
- Sandstone plinths under the porch columns.
- The curved quarter-round corner of the porch roof, which takes real carpentry to frame.
- Paint peeling on the porch fascia, the way old porches do. A weekend of scraping and a fresh coat would bring it right back.
- A black iron stair rail and a carriage-style lantern on a post at the steps.
- One modern addition: a security camera tucked under the porch cornice. The porch still keeps watch on the street. The neighbors used to do that job from their rockers.
Johnstown
A house like this would be a landmark in a lot of American towns. In Johnstown it’s one of the neighbors. Walk a few blocks in almost any older section of the city and you’ll pass stone foundations, slate and tile roofs, turrets, carved brackets, stained glass, and porches built for sitting. Steel and coal money paid for a great deal of craft here, and a lot of it is still standing, still lived in, still lending character to the walk to the corner store. That’s one of the reasons this area is a great place to live. The streets themselves are a gallery, and admission is free.
Architecture should make you feel alive, the same way a painting or a song can. This house does it from the sidewalk, in the rain, for anybody who bothers to look up.
Free Classic Queen Anne with Romanesque Revival masonry
Stylistically, the house is a Queen Anne in Romanesque stone, part of the late Victorian eclectic tradition that let builders mix freely. The rock-faced sandstone walls and heavy foundation borrow from Romanesque Revival, the style popularized by H.H. Richardson, and give the house its weight and permanence. The asymmetrical massing, shingled front gable, second-floor bay, and stepped-back side wing are pure Queen Anne, a style with a big appetite for texture and ornament. The Corinthian columns, bracketed cornices, and curved wraparound porch place it in the Free Classic branch of Queen Anne, which traded the older spindlework for classical details and was popular from about 1890 to 1910.