The West End Bridge and the bowstring that holds it together
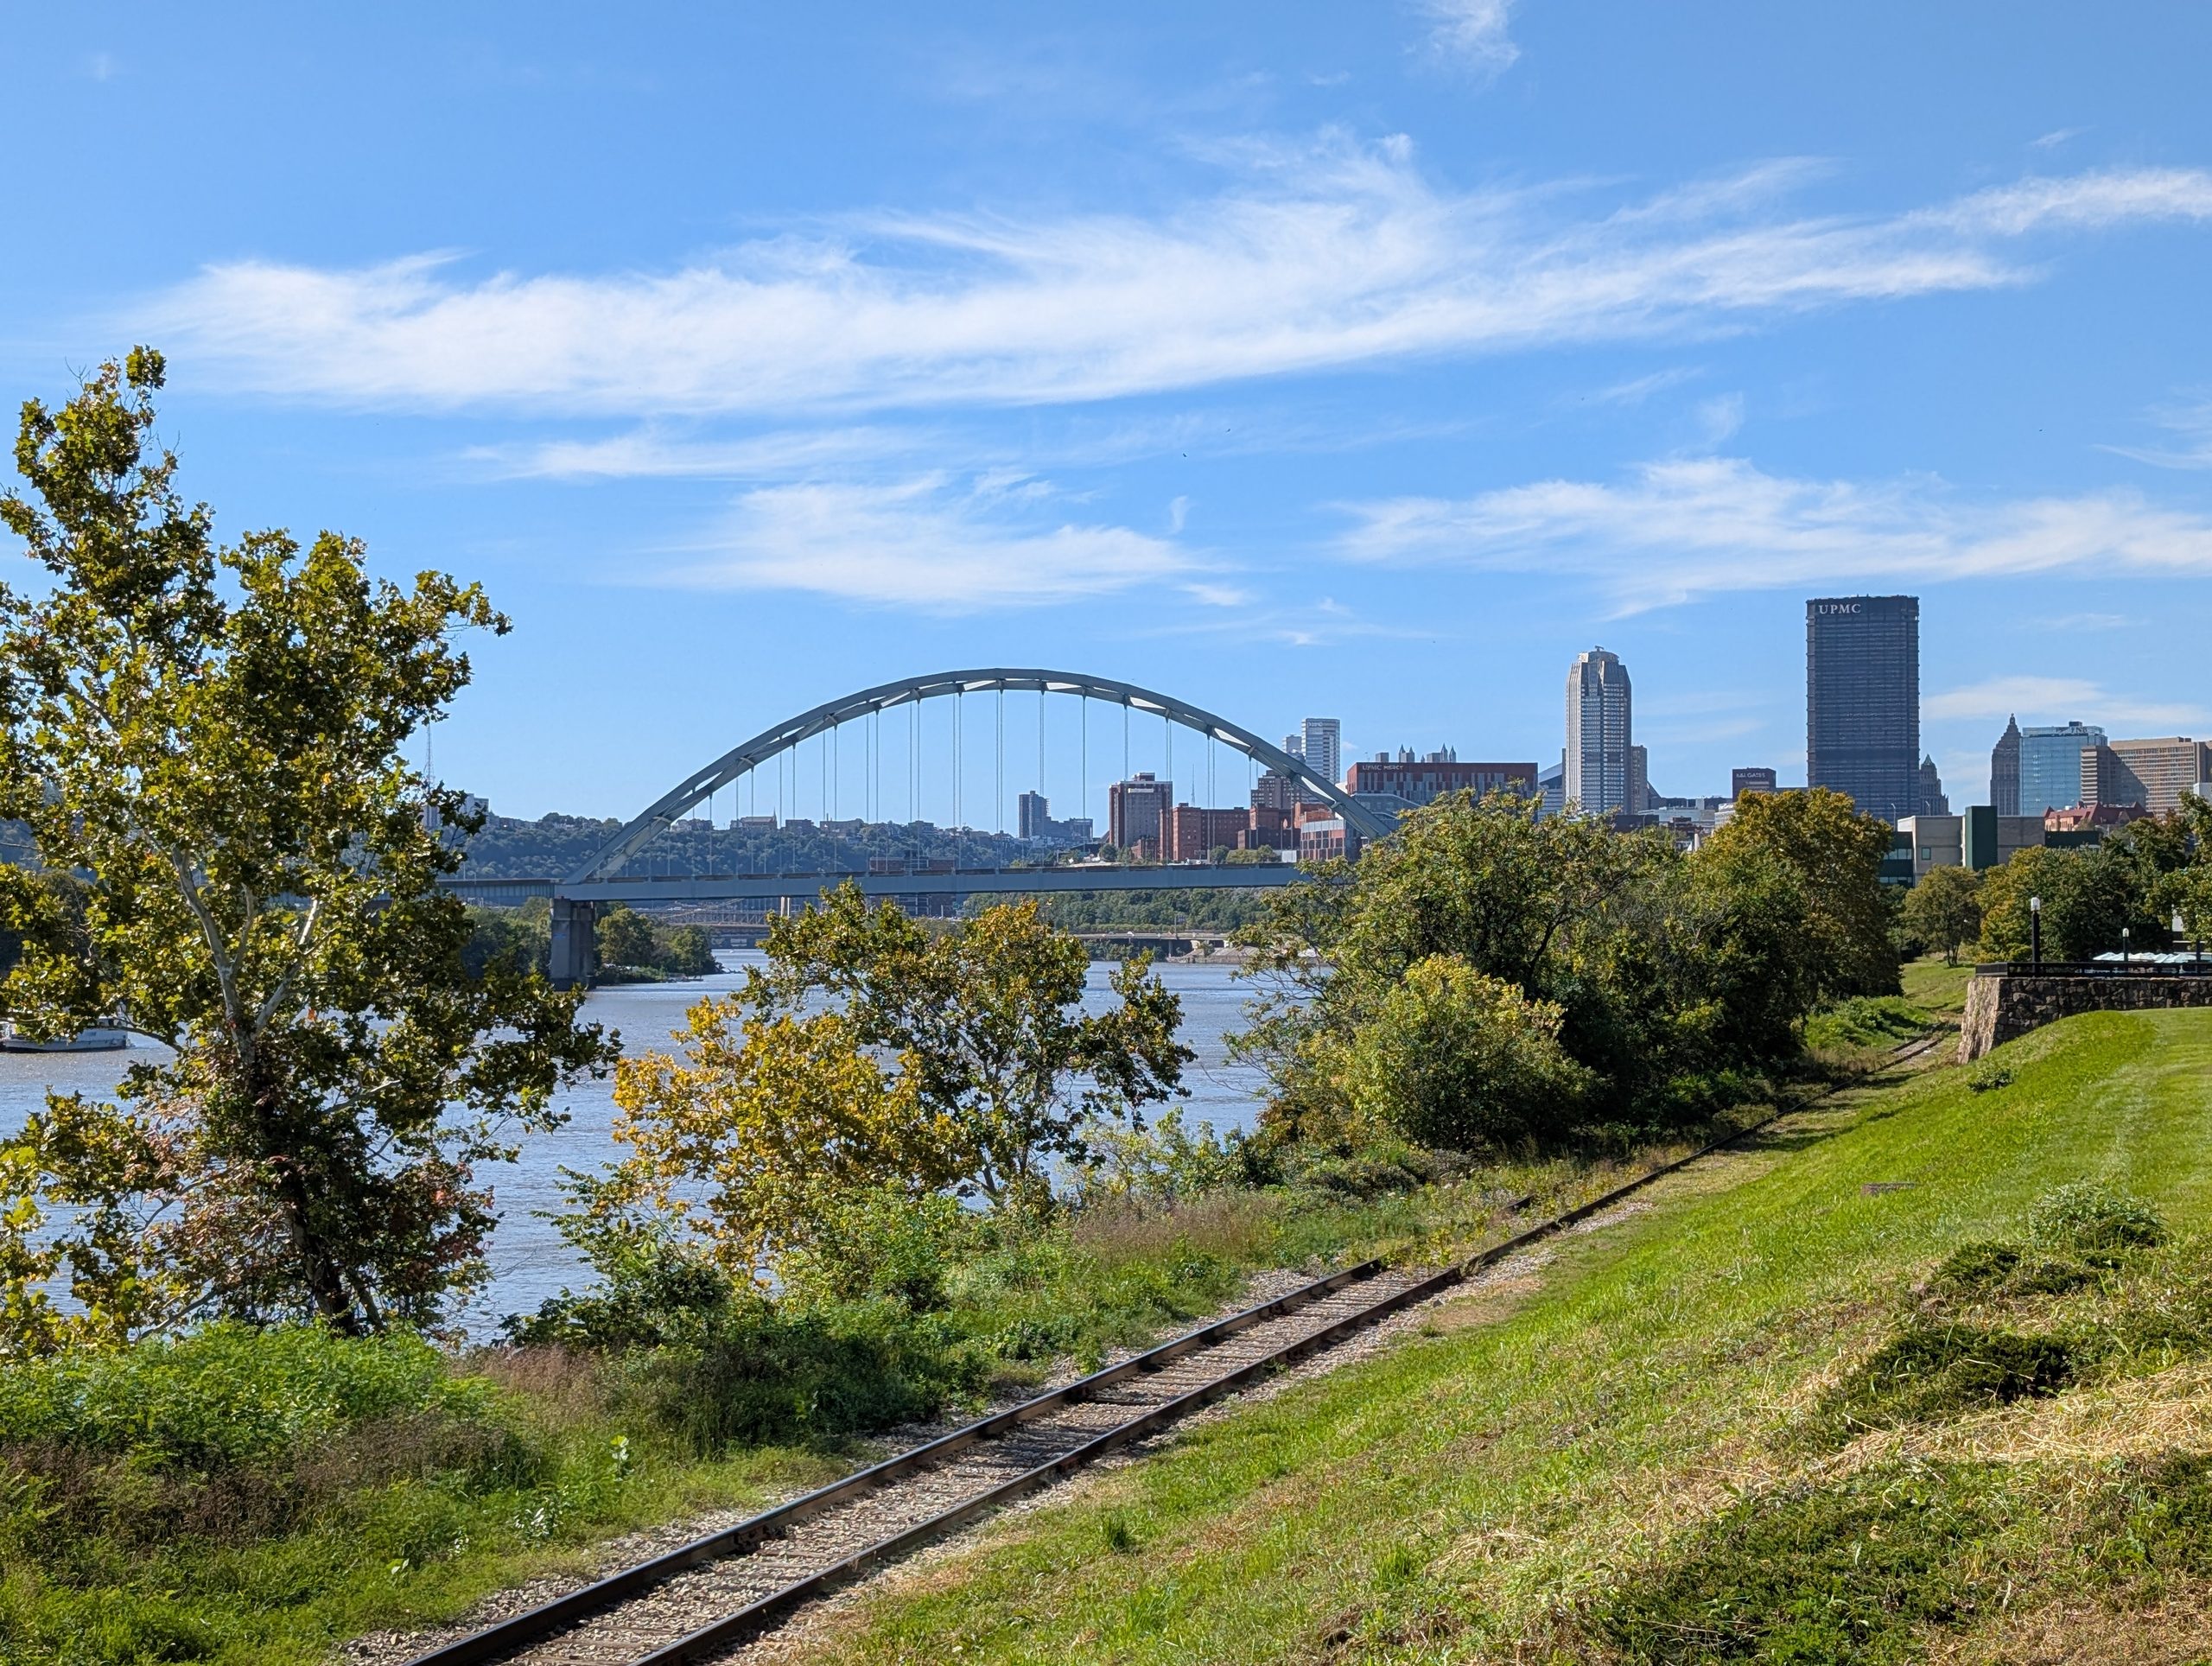
Walk the North Shore downstream of the Point, past the sycamores and the old rail spur, and the West End Bridge does something few structures manage. It frames the city behind it the way a window frames a yard. The arch climbs out of the trees, the hangers drop in a row of thin verticals, and downtown Pittsburgh sits inside the curve. It is the first bridge across the Ohio River, about a mile below the spot where the Allegheny and Monongahela meet, and it has carried traffic between the West End and the North Side’s Chateau neighborhood since December 1932.
A Ferry and a Machinist
Before the bridge, the two sides of the river talked by ferry, a service running since at least 1880. The man who changed that was Henry Tranter, who ran a machine shop on Water Street building pumps, boilers, engines, and hoists for mills and mines. Tranter worked on the North Side and lived in Greentree, so he crossed that gap in his own life every day. In 1912 he stood before the West End Board of Trade and asked for a bridge.
The argument picked up speed in the 1920s. The Liberty Tunnels had punched through Mount Washington, and the South Hills filled with new houses. The North Side was old industry. The two economies sat a river apart. Tranter put it plainly in 1926: “The West End crossing bridge would bring them so closely together.” Voters approved a $43.68 million People’s Bond Issue in 1928, and the bridge rode in on it alongside the Saw Mill Run Boulevard.
Then came the paperwork, and the paperwork shaped the steel. The Ohio was a working highway for barges, carrying close to 16 million tons of goods in 1925, and local business leaders were pushing to raise bridges so larger vessels could pass. Before Allegheny County could build, the plans needed sign-off from the Army Corps of Engineers and the Secretary of War, plus a charter from Congress signed by Herbert Hoover. The river got what it asked for: a 755-foot clear channel and 73 feet of vertical clearance.
The Foundation Company of New York took the stone substructure contract in February 1930. The American Bridge Company took the superstructure eight months later, just as the Depression settled over the city. The bridge opened on December 2, 1932, five months ahead of schedule, at a cost of $3.64 million. Tranter’s seven-year-old granddaughter cut the ribbon, and a motorcade of three hundred cars rolled across and out through the South Hills boroughs, a parade held in a season of hunger marches.
The Problem With Arches
An arch is a hanging chain flipped upside down. A chain sags into a curve where every link pulls in pure tension. Turn that curve over and every piece pushes in pure compression, which is the job stone and steel do best. The catch is thrust. Load an arch and its feet try to spread apart, like a person standing on ice with their legs set wide. A traditional arch plants those feet into bedrock or massive abutments that push back.
Engineers George S. Richardson and Vernon Covell of the county’s Bureau of Bridges had several constraints stacked on top of each other. The roadway had to arrive high, because the design raised Main and Steuben Streets on the West End to meet the bridge at its upper level. The channel underneath had to stay wide and tall for river traffic. A deck arch, with the road riding on top, would have needed its feet down near the waterline, crowding the channel and shoving its thrust into riverbank soils.
Tying the Bow
Richardson’s answer was a through arch with the roadway hung at mid-height, and then the clever part: the deck’s bottom chord became a tie running from one foot of the arch to the other. When the arch pushes outward, the tie pulls back in tension, the same way a bowstring keeps a bow from straightening. The thrust never leaves the span. The arch and its tie settle their argument between themselves, and the stone piers underneath see mostly straight-down weight. The whole main span sits on its supports like a strung bow laid on a table.
Follow a car across and you can trace the load path. The tires press on the deck. The deck hands that weight to floor beams. The floor beams hang from steel wire-rope hangers, which carry the load up in tension to the twin arch ribs. The ribs carry it down along the curve in compression to the four stone pylons, while the tie at deck level holds the feet together.
The hangers were prestressed, tensioned during construction so they stay taut as traffic comes and goes and so the deck and arch act as one system. The Historic American Engineering Record credits that prestressing with disguising the massive weight of the structure, which is a fair description of why the bridge looks lighter than it is.
Shape and Steel
The arch is a parabola, and that choice is structural before it is pretty. Under a load spread evenly along the horizontal, like a long deck hung from regularly spaced hangers, a parabola is the curve that keeps the arch in pure compression. The arch is shaped like the load it carries.
Real traffic is lumpy, though. A loaded truck on one half of the span tries to bend the arch, pushing that side down and the other side up. So the arch ribs are trusses themselves, with a stiffening truss running concentric with the curve. That depth gives the rib the stiffness to shrug off lopsided loads the way an I-beam resists bending better than a flat bar.
The West End Bridge was also the first bridge built with high-strength silicon steel. (Claude’s addition on the reasoning:) In a long arch, a large share of what the structure carries is its own weight, so stronger steel that lets each member slim down pays off twice, once in the member and again in everything that has to hold it up.
When it opened, the 778-foot main span made it the longest tied-arch bridge in the world, and only the second long-span tied arch in the country, after the Tacony–Palmyra Bridge over the Delaware. Warren pony trusses walked traffic up to the main span from each shore, three on the south and four on the north.
The Simple Part
For all that engineering, the West End Bridge reads in a single glance. You see the curve, you see the strings, you see the deck held between them, and some part of your brain understands the deal without a lecture. The arch pushes, the tie pulls, the hangers hold. A rainbow, a horseshoe, and a bent bow share that same easy shape, and people have trusted it since the Romans set their keystones.
The Post-Gazette once suggested the best way to experience this bridge is to drive underneath the arch, and that tracks. From the deck you pass through the bow itself, the ribs rising on either side and meeting overhead. From the shore you get the other view, the one in the sycamores, where the arch draws a clean line across the sky and the skyscrapers line up inside it like books on a shelf.
Trimmed and Repainted
The northern approach trusses sliced through the industrial Chateau neighborhood and stood over its long decline. In the 1980s, planners designed an interchange with Ohio River Boulevard, and the four northern pony trusses came down. The bridge shrank from roughly 1,979 feet to about 1,311. The rehabilitation earned the Pittsburgh Section of the American Society of Civil Engineers’ Outstanding Civil Engineering Achievement Award in 1991, recorded on a small plaque on the northeast pylon. The Post-Gazette reports a $20 million rehab finished in the early 1990s that repainted the bridge in a historic palette: dark blue trusses, a cinnamon underside, and buttercream portals.
The bridge joined the National Register of Historic Places in 1979, cited for the engineering and aesthetic qualities of its main span, and the Pittsburgh History and Landmarks Foundation list in 2001. River clearance today sits at 66 feet. Walkways run along both sides, and on Open Streets weekends cyclists take over the deck and ride through the bow that Henry Tranter talked into being.
Sources:
- Historic American Engineering Record, West End-North Side Bridge (PA-96), William P. McHugh, 1985 — https://pghbridges.org/articles/PA96-01.htm
- pghbridges.com, West End Bridge data page — https://pghbridges.com/pittsburghW/0582-4477/westend.htm
- Wikipedia, West End Bridge — https://en.wikipedia.org/wiki/West_End_Bridge
- SAH Archipedia, West End Bridge — https://archipediavm.upress.virginia.edu/buildings/PA-01-AL61
- Historic Pittsburgh, Allegheny Conference photograph collection — https://historicpittsburgh.org/islandora/object/pitt:MSP285.B010.F18.I01
- Pittsburgh Post-Gazette, “Bridge City” insider’s guide — https://newsinteractive.post-gazette.com/pghinsidersguide/places/bridge-city/
- Structurae, West End Bridge — https://structurae.net/structures/20006131
- Clio: The West End Bridge — https://theclio.com/entry/55847