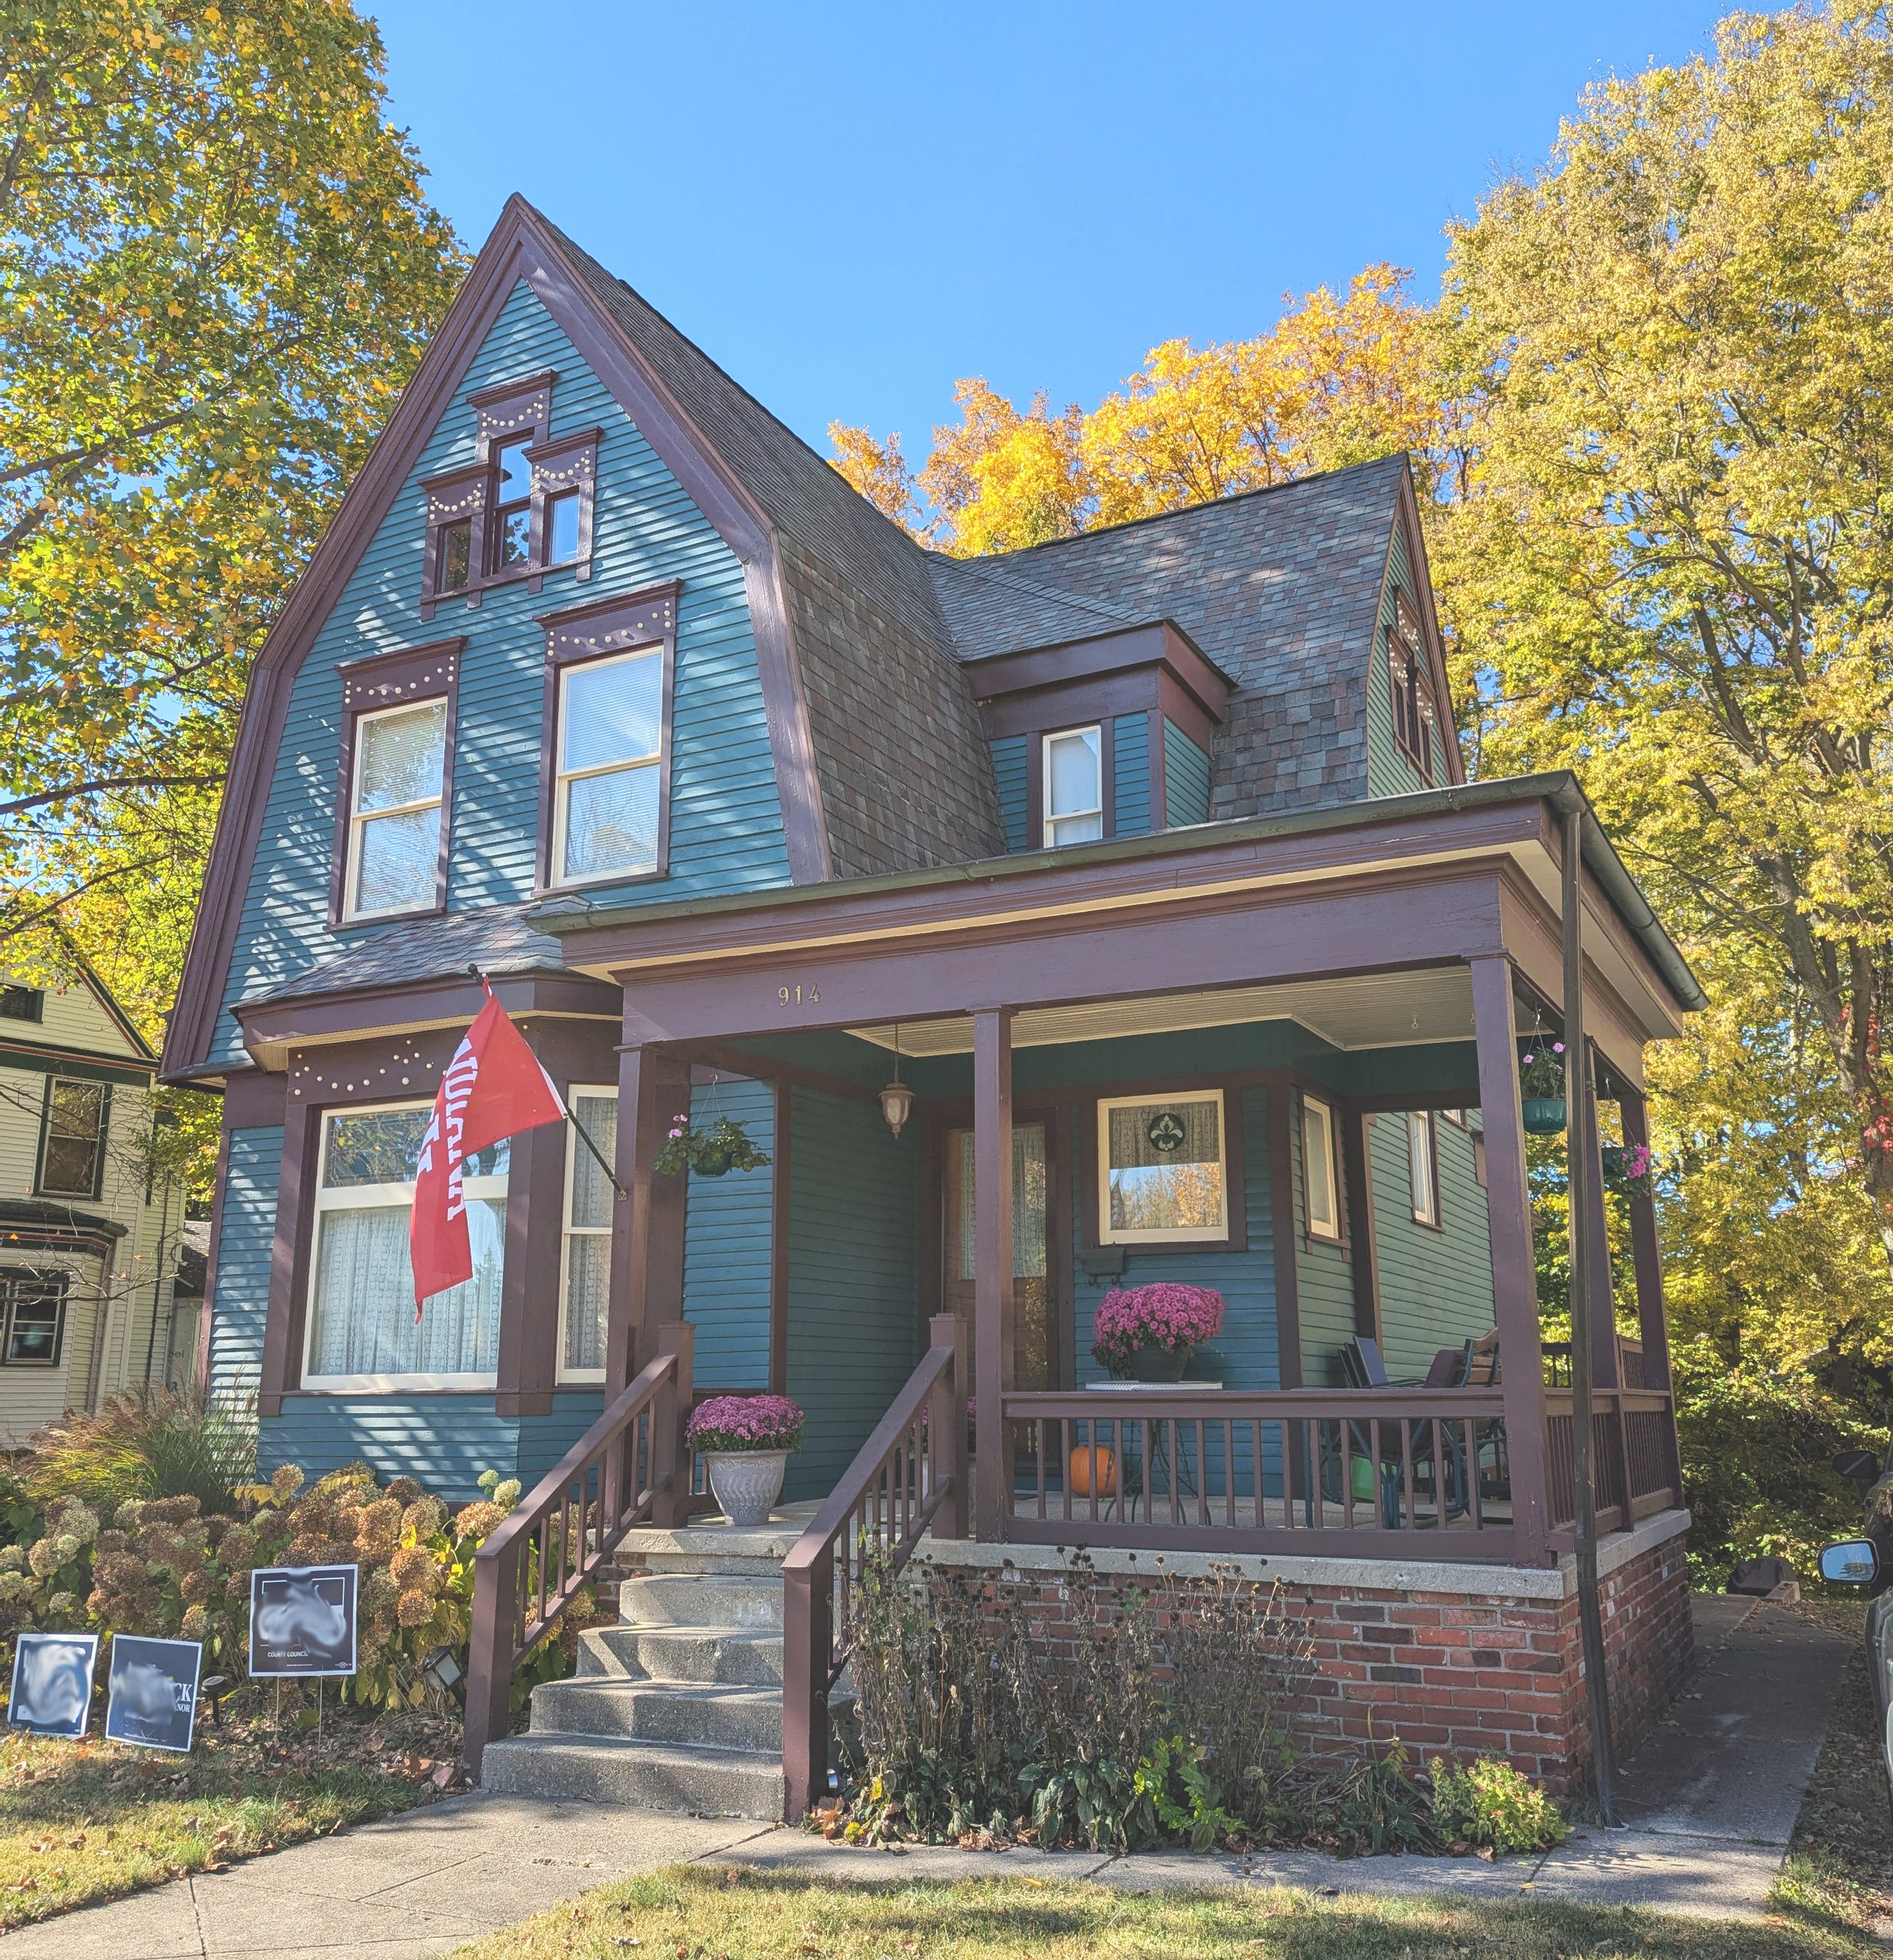
A teal house with plum-colored trim stands under yellow maples, its front gable rising tall and steep and then kicking outward at the bottom like the hem of a coat. Along the side, the roof drops in two pitches, a shallow slope on top and a nearly vertical one below, the lower slope clad in dark wood shingles. Above each window sits a plum hood studded with little round beads strung in swags, like a row of pearls draped across the brow of the house.
That roof is a gambrel. The trim is Eastlake. The body underneath is Queen Anne. Put them together and you get one of the better-dressed house types of the late 1800s, and one that its twentieth-century relatives didn’t keep up with.
The Gambrel
The gambrel is the barn roof, two slopes per side, the lower one steep and the upper one shallow. Its name likely comes from an old word for the hock of a horse’s hind leg, which bends at the same kind of angle. Colonial builders in New England and the Dutch settlements along the Hudson used it because it does a practical thing well: the steep lower slope pushes the walls of the top floor nearly upright, so the attic becomes a full story of usable rooms without adding a full story of wall.
By the 1880s the gambrel was back in fashion. Architects designing seaside cottages in Newport and along the New England coast were rediscovering colonial farmhouses, and the Shingle Style they built put gambrels, wood shingles, and low sweeping roofs onto houses for the summering rich. Builders in the Midwest picked it up from pattern books and set it onto the Queen Anne houses they were already putting up, which is how a roof from a Dutch farm ended up over a Victorian parlor.
On this house the gambrel shows two faces. On the side, the lower slope runs so steeply that the shingles read almost like a wall, with a small dormer punched through it to light a room tucked under the roof. On the front, the gambrel’s end becomes a tall gable, and where the lower slope meets the wall, the eaves flare outward. That flare, called a kick, throws rainwater clear of the siding and gives the gable a skirted look, a little bell at the bottom of each side.
The Eastlake Trim
Charles Eastlake was an English writer whose 1868 book Hints on Household Taste argued for honest, sturdy furniture with flat, geometric decoration instead of heavy carving. American manufacturers loved the idea and took it in directions he didn’t intend, cranking out furniture and then house trim with turned knobs, incised lines, and rows of drilled holes. The style was built for machinery. A lathe turned the spindles, a drill press bored the holes, a band saw cut the profiles, and a small-town planing mill could produce it by the wagonload.
The window hoods on this house are Eastlake at its most charming. Each one is a flat board cap with a cornice, and below it, a frieze dotted with small round beads or bored rosettes in a drooping swag pattern. At the ends, the hood breaks downward into short ears. Painted plum against the teal siding, with the dots picked out in a light color, each hood looks like an eyebrow with a string of beads hung under it.
The showpiece is up in the peak of the front gable. There the attic windows are clustered in a stepped group, a taller center window flanked by shorter ones, each with its own beaded hood and cap, stacked like the front of a wedding cake. The first-floor bay window carries a matching hood across its whole width. A house with plain windows would have done the same job of letting in light. This one decided each window deserved a crown.
The Queen Anne Body
Underneath the roof and trim, the house follows Queen Anne rules. It’s asymmetrical, with the tall front gable off to one side and a cross gable stepping back on the other. The first floor pushes out into a bay window. The wall surfaces change texture from clapboard on the walls to wood shingle on the steep roof slopes. Nothing about the massing lines up evenly, and that’s the point; Queen Anne houses were designed to look as if they’d grown, room by room, rather than been stamped from a single block.
The Porch
The porch is the one part that looks younger than the rest. Square posts, plain square balusters, a deep flat roof, and a red brick base with a concrete cap read like the 1910s or 20s. Victorian porches took a beating from weather, and a lot of them were swapped out in the bungalow era for something simpler and sturdier. This one came out well: its plum trim and teal ceiling keep it in the family, and its weight balances the tall gable beside it.
Where the Dutch Went Wrong
Around 1900, the gambrel took a turn. Architects and builders launched what became Dutch Colonial Revival, and through the 1920s it was a suburban favorite. Those houses turned the gambrel sideways to the street, ran a long shed dormer across the upper slope, and put a modest colonial doorway in the middle. They’re tidy, roomy, and sensible.
They also dropped the trim. A typical Dutch Colonial Revival window has flat casings and maybe a pair of shutters. The idea was to look plain and old, like a farmhouse from 1720, and by 1910 plenty of homeowners were tired of Victorian decoration and glad to see it go. Fair enough. But standing in front of this house, it’s hard not to feel they threw out the best part. They kept the roof, the one element that came from the colonial past, and lost the beaded eyebrows that came from the planing mill down the street. The gambrel was borrowed; the hoods were somebody’s craft. If the Dutch revival had kept even one of these window caps per house, a lot of American suburbs would be better looking today.
Style Notes
Queen Anne house with a gambrel roof and Eastlake trim, c. 1885–1900. Front-facing gambrel gable with flared eaves; steep shingled lower roof slopes on the side elevation with a small hipped dormer and a secondary cross gable. Eastlake window hoods with flat caps, end drops, and beaded or bored swag friezes; stepped attic window group in the front gable; first-floor bay window under a matching hood. Clapboard walls with wood shingle on the roof slopes. Later front porch, likely 1910s–20s, with square posts, square balusters, and a brick base. Teal body with plum trim.