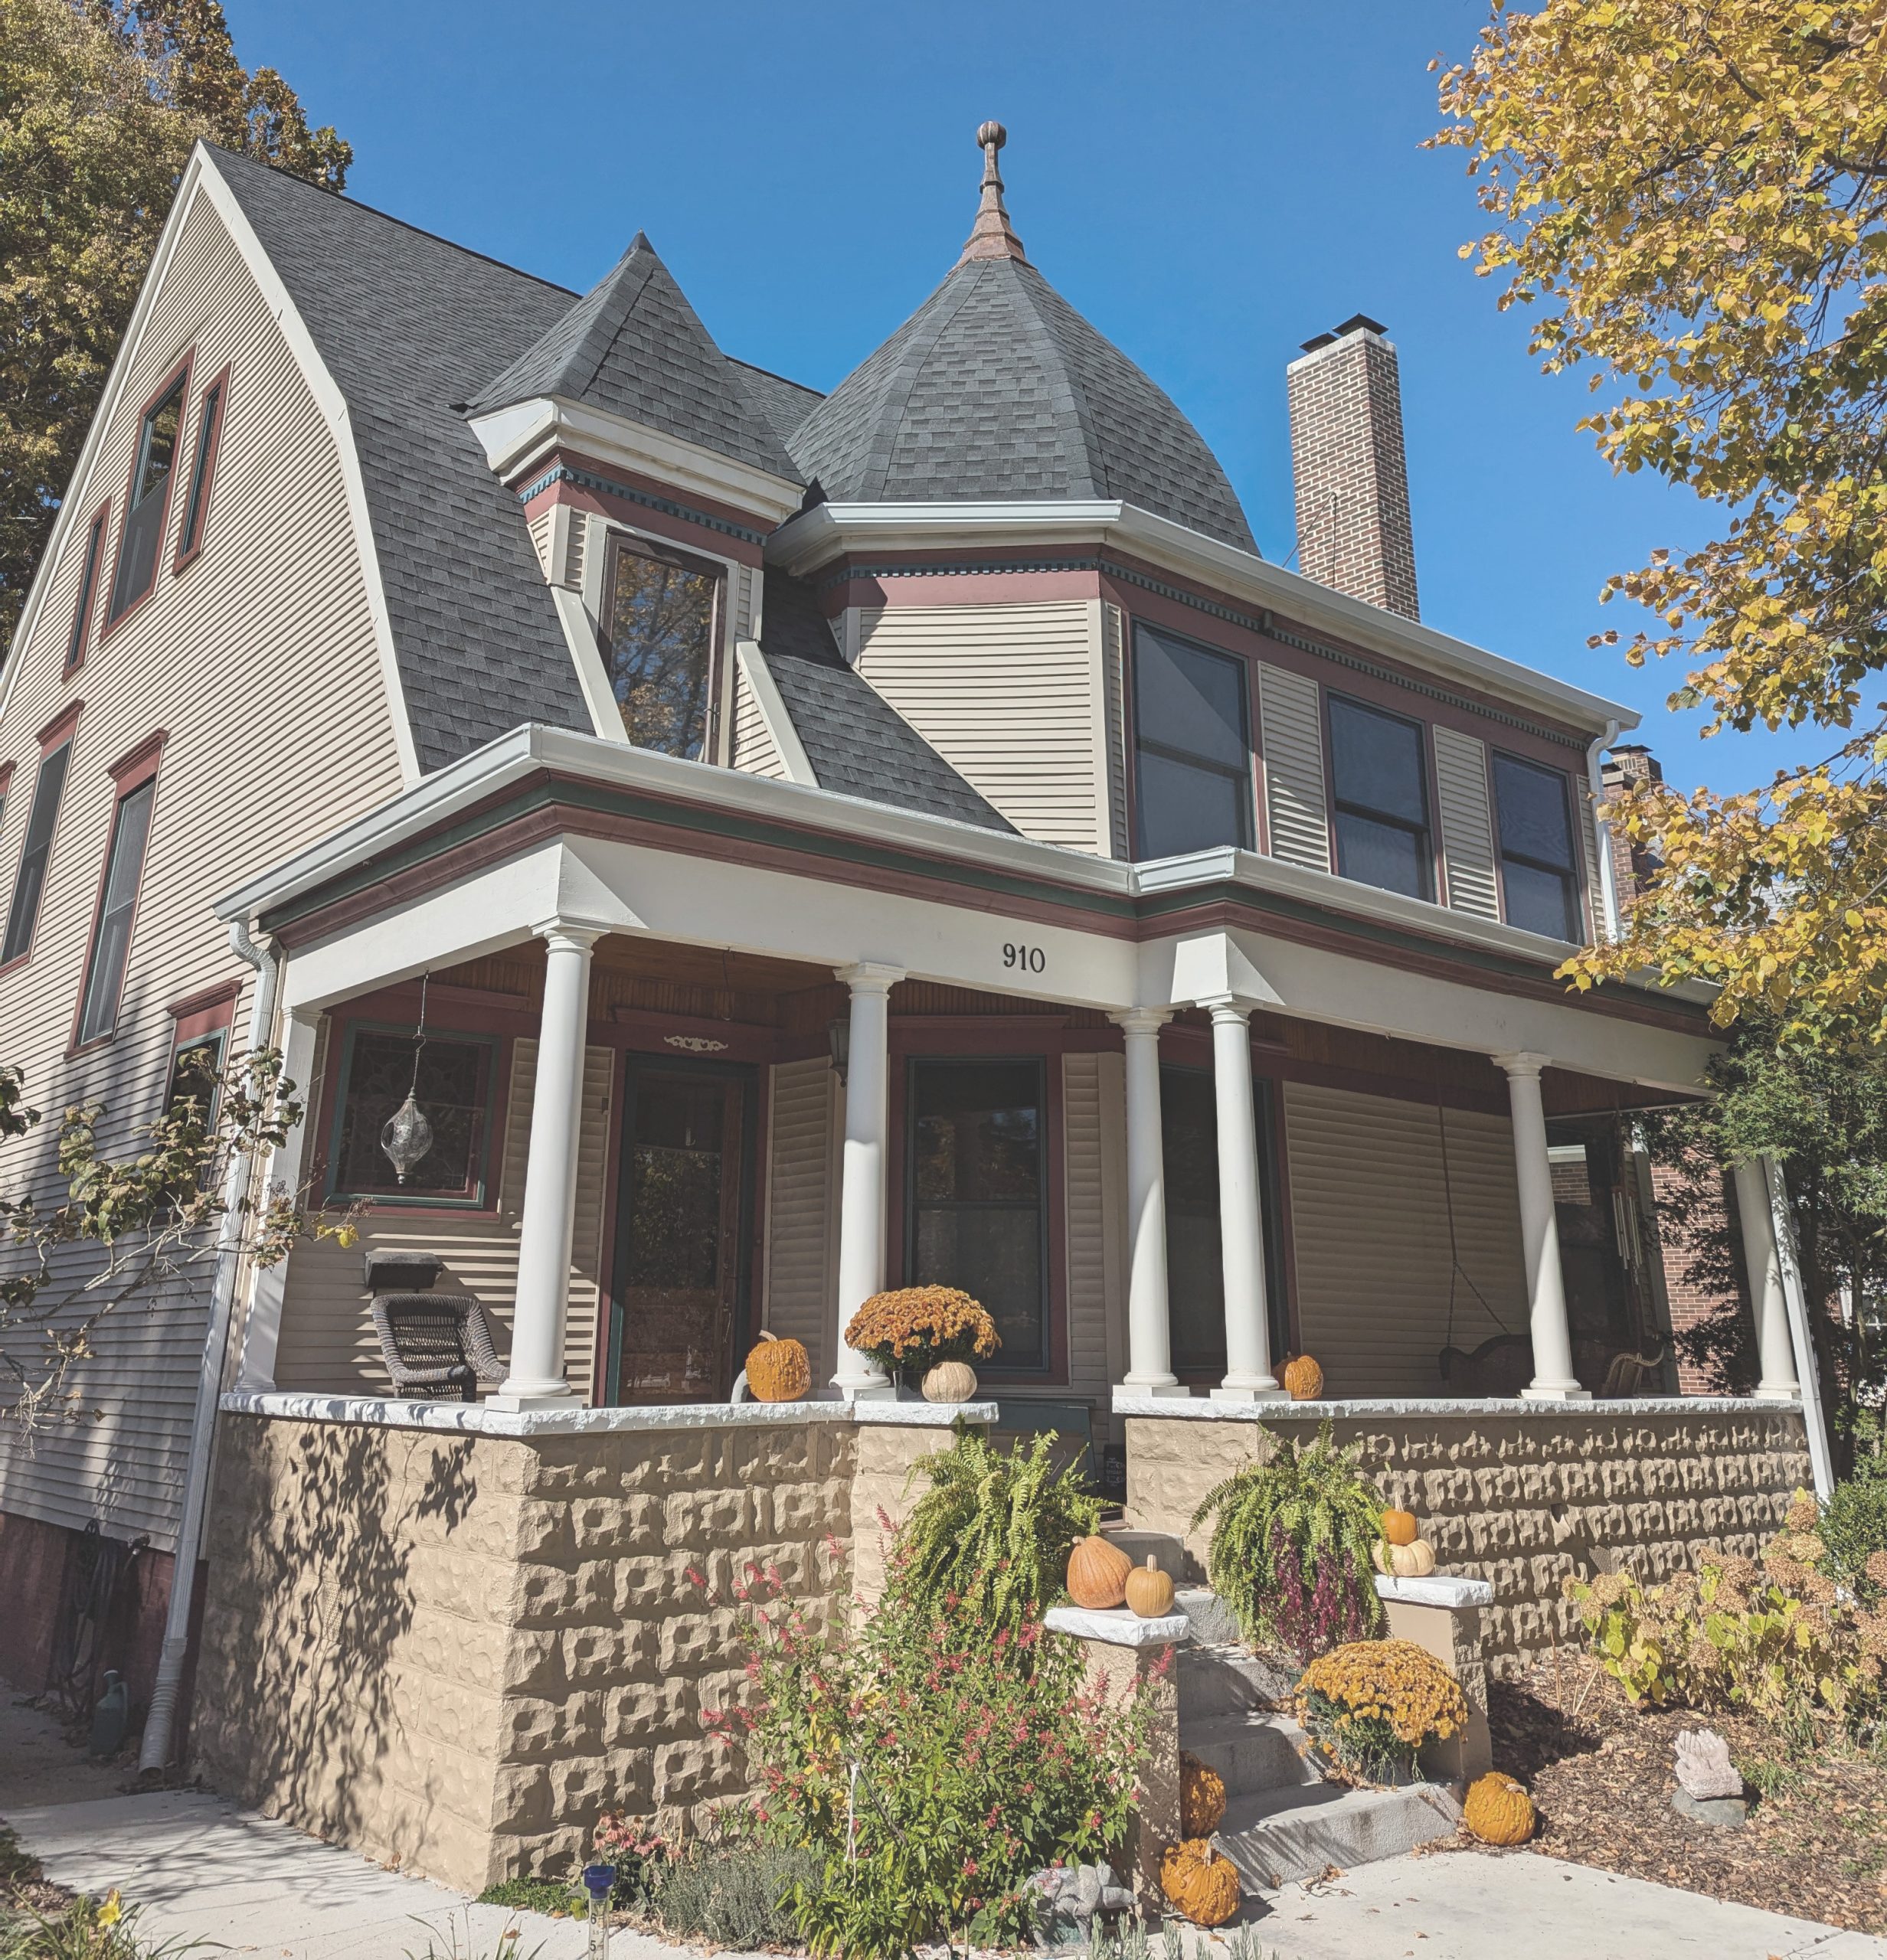
Let me get my bias on the table before I score anything, because you deserve to know what you’re up against.
I hate Dutch Colonials. Hate them. Have hated them since I was old enough to have opinions about buildings, and every year that passes I hate them a little more efficiently. I hate the ones with vinyl and I hate the ones with cedar. I hate the 1920s originals and I hate the 1978 subdivision knockoffs squatting at the end of a cul-de-sac in Ohio. I hate them in white, I hate them in gray, and I especially hate them in that colonial blue with the black shutters bolted on beside windows they’d never actually cover. Call it Dutch Colonial, call it Dutch Colonial Revival, call it a gambrel-roofed foursquare, call it whatever the listing agent needs it to be — the name changes, the crime doesn’t.
SIDEBAR: About that name. There’s nothing Dutch about it. The gambrel roof was framing English colonial houses and New England barns long before anybody hung a nationality on it. The label got attached around the turn of the last century, when Revival-era builders needed a heritage story to move product, and it worked so well we’re all still repeating it a hundred and twenty years later. Every time you say “Dutch Colonial” you are completing a sales pitch from 1902.
Now. The frustrating part.
On paper the gambrel is the best argument in American residential framing. Steep lower slope, shallow upper slope, break in between — and what that break buys you is a full story of headroom in the attic without paying for a full story of wall. The lumber goes into the roof instead of the studs. The second floor comes essentially free. It is the most economical shape a builder ever stumbled onto for getting two floors out of one floor’s worth of materials, and it comes straight off the barn, where nobody was thinking about beauty and everybody was thinking about hay.
It gets better. The low eave means the porch roof can tuck underneath without any structural argument, which is why gambrel houses so reliably have deep, generous, wraparound porches — porches that would cost real money to justify on any other house. And the silhouette actually does something. Two pitches meeting at a break line gives you a profile instead of a triangle, and once you start crossing gambrels at right angles you get intersections that look accidental and expensive at the same time.
Utilitarian design at its best. Every rule I hold about how buildings ought to be arrived at says I should love this thing.
I don’t, and here’s my scoring rationale.
From the street, a gambrel ducks. The eave lands too low, the roof eats the elevation, and the wall — the part that carries the windows, the part that tells you a person lives inside — gets pinched into a thin band under an enormous shingled hood. The house reads as roof. A barn gets a pass because a barn is supposed to be mostly roof; that’s the assignment. A house that’s mostly roof looks like it’s crouching. And then you’ve got the shed dormer, which every one of these things eventually grows, punched into the front slope to claw back the light you lost building rooms by accident. It never looks planned. It looks like a repair somebody made permanent.
That’s the standard verdict. Marked down, next entry, move along.
Then there’s 910.
SIDEBAR: The specimen. Lafayette, Indiana. Cross-gambrel, late 1890s or early 1900s by the look of it. Photographed the third week of October under a sky that was showing off. Occupant unknown to me, taste evidently intact.
Somebody looked at this gambrel, decided the roofline wasn’t doing enough yet, and grafted a hexagonal turret onto the front corner with a bell-cast conical cap — copper at the flare, spike-and-ball finial spearing the top. Somebody in this story wanted an onion dome and got about eighty percent of the way there. And then, because one wasn’t sufficient, there’s a second conical roof behind it running the same play at reduced scale. Two of them, staggered, over a barn shape.
This is Queen Anne millinery bolted onto agricultural framing. It is the single element on the building that does not earn its keep — the turret bay gets you a bump of floor area and a window seat, fine, but the cap and the finial exist because the owner wanted a crown and had the money to buy one.
By every standard I’ve just spent four paragraphs defending, this should be the worst thing in the frame.
It’s the best thing in the frame. I’m a fan. Full marks, no asterisk.
And the rest of it holds up under a close walk. The porch sits on rusticated concrete block — the cast-on-site stuff that came out of a hand-cranked machine and let a builder buy the look of quarried stone for a fraction of quarried stone. Poor man’s ashlar, and after a century it still passes for masonry from thirty feet. Round Tuscan columns, plain, unfussy, no scrollwork begging for attention. The paint is a three-color scheme somebody actually thought through: warm sand on the body, oxblood on the trim bands and window surrounds, a green so dark it goes to black in the sash. Mums and pumpkins on the rail, doing what mums and pumpkins do to a house in October, which is flatter it past the point of fairness.
SIDEBAR: Concrete block, briefly. Between roughly 1900 and 1930 you could buy a machine, a bag of cement, and a rock-face mold, and produce your own foundation stone in the side yard. Sears sold the machines. Whole neighborhoods in the Midwest are built on the stuff. When you see that repeating pillowy fake-stone texture on a porch base, that’s what you’re looking at — one mold, used a hundred times, which is why every block on the wall has the same face.
Final scoring. The style: still hate it, no movement, don’t expect any. It keeps winning arguments I’d prefer it lose — efficient, honest about its structure, generous with porches, good in profile — and I still walk past one and feel like the building is apologizing for something.
This entry: blue ribbon. And I won’t be back through Lafayette to photograph it again, which is its own small grief, because a house this interesting deserves a second look in different light and it’s going to have to make do with one October afternoon and a stranger standing on the sidewalk longer than was strictly polite.