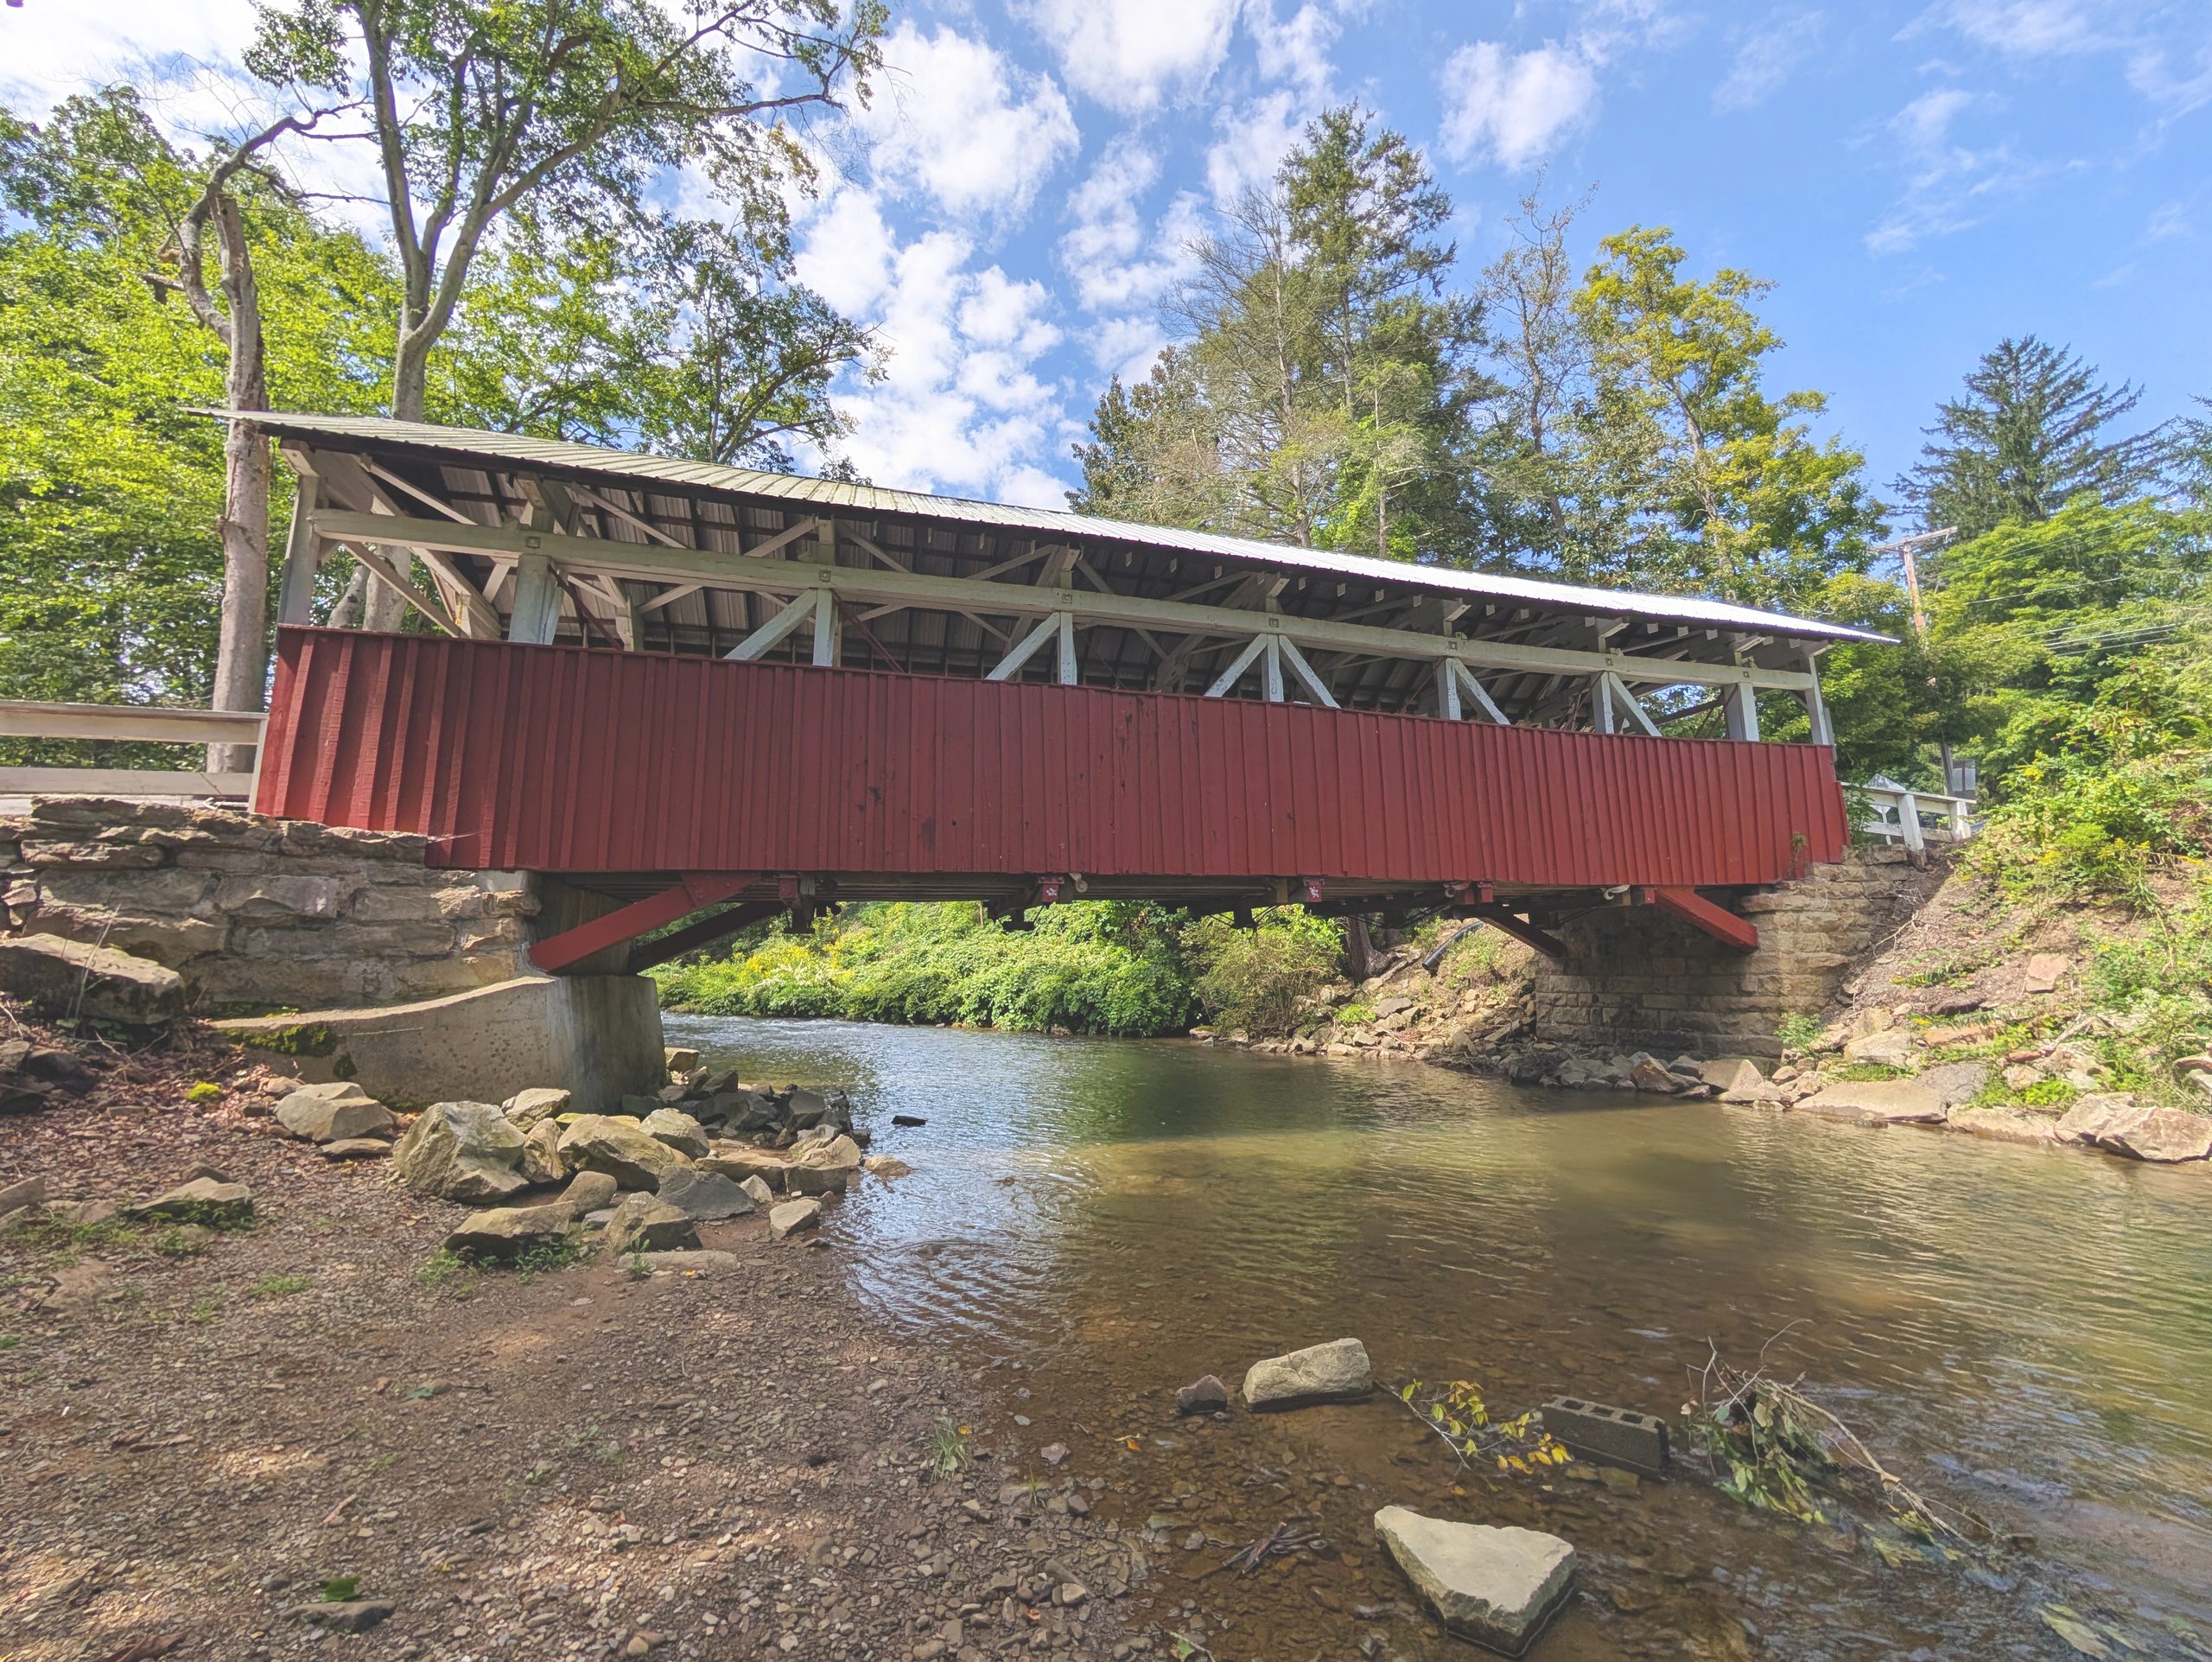
When engineers and critics size up a major bridge, the Golden Gate or Switzerland’s Salginatobel, they tend to ask three questions. The Princeton engineer David Billington boiled them down to efficiency, economy, and elegance: does it use as little material as the job requires, does it make sense for the money and labor on hand, and does it look like what it is? Those questions fit a 68-foot timber bridge over Ben’s Creek just as well as they fit a suspension span over a bay.
The brief
Strip away the red paint and look at what the builders of 1877 were handed. A creek in a hollow in northern Somerset County, wide enough that you can’t drop a log across it, prone to the kind of high water that pushes branches, ice, and the occasional fence post downstream. Traffic made of wagons, teams, and livestock. Snow that piles up through a western Pennsylvania winter. No crane, no steel mill contract, no state highway budget. The National Register lists the designer as unknown, which tells you this was local work by local carpenters using what the hills gave them.
So the problem reads like this: cross the channel in one clean jump, carry loaded wagons and a winter’s worth of snow, build it with timber and stone and hand tools, and make it last long enough to justify the trouble.
The structural answer
The first decision was the big one: a single span with no pier in the creek. A pier in the channel is a snag. It catches drift during floods, builds up a dam of debris, and puts the whole structure at the mercy of the next high water. Shaffer’s plants one abutment on each bank and leaves the creek alone.
Spanning nearly seventy feet in timber is where the Burr arch truss earns its place. Each side of the bridge carries a row of upright posts with diagonal braces between them, a chain of triangles that keeps the frame stiff. Run a frame like that long enough, though, and timber does what timber does: it creeps and sags over the years, the way a bookshelf bows under a row of encyclopedias. Theodore Burr’s answer, worked out in the early 1800s, was to bolt a long curved arch alongside the truss, its feet set into the stone abutments. The truss holds the shape; the arch pushes the load down into the banks. Two systems share the work, and each one covers for the other’s weak spot.
The stone abutments do their own quiet heavy lifting, cut sandstone blocks stacked to take the thrust of that arch and hold the bridge above the floodline. The materials came from close by, which is a design choice in its own right: timber from the surrounding woods, stone from the same geology the creek runs over.
The envelope
The roof and siding are the bridge’s maintenance plan. An open timber truss left in the weather might last twenty years before rot gets into the joints. Cover it, and the same structure can see a century and a half, which is what happened here.
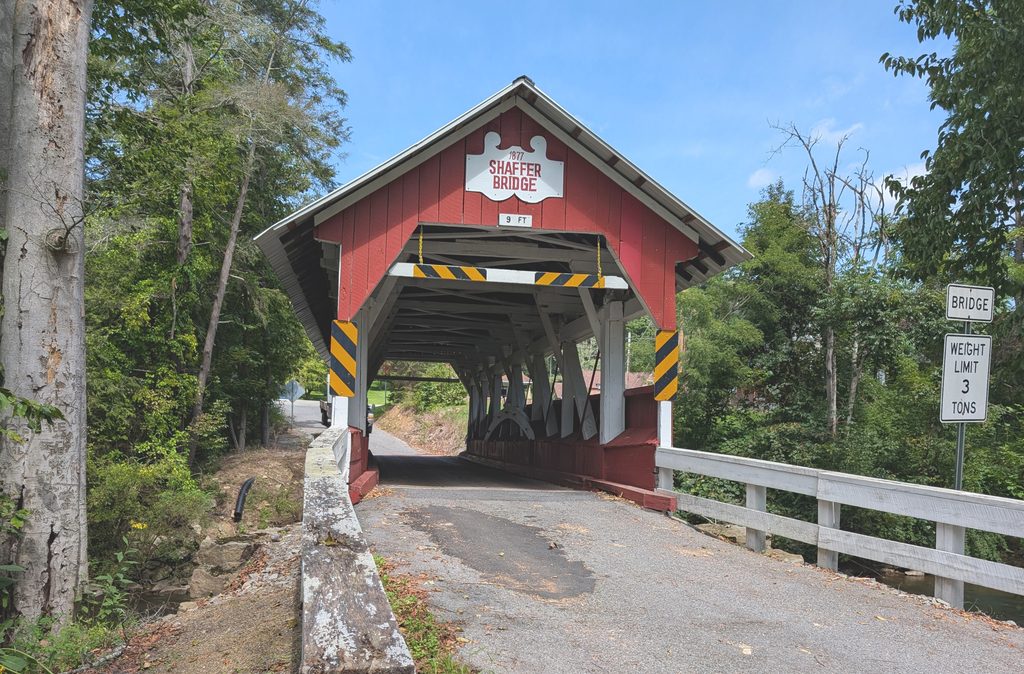
The details back that up. The siding runs vertically, so rainwater follows the grain straight down and off instead of sitting on ledges the way it would on horizontal clapboard. The eaves overhang to throw water clear of the walls. The portal opening has angled shoulders at the top corners, giving clearance for a high-loaded hay wagon without raising the whole roof.
Then there’s the choice that sets Shaffer’s apart: the siding stops at about railing height, and the upper band of the walls stays open under the eaves. That opening lets light and air into the interior, dries the timbers after a rain, and puts the truss on display from the creek bank. Modern bridge critics praise structures that show you how they work. Maillart’s concrete arches and Calatrava’s cable stays get celebrated for exactly that. Shaffer’s was doing it in 1877 with white-painted braces marching end to end where anyone fishing below could read the load path.
The look
From the gravel bar downstream, the bridge reads as one long horizontal line across a hollow full of vertical tree trunks. The low red wall, the white band of trusswork, and the shallow pitch of the roof stack in three clean layers, like the stripes on a flag laid on its side. The diagonals set up a rhythm down the length of the span, steady as fence posts along a pasture.
Color does a lot of work here. Red iron-oxide paint was the cheap, durable choice of the era, and against the summer green and a blue sky it reads as warm and deliberate. The white trim picks out the structure so your eye follows the forces without trying.
From the road, the portal does what a good entrance should. The gable frames the opening, the scrolled sign announces the name and date, and the view through the tunnel ends in a square of daylight on the far bank. Inside, the curve of the Burr arch rises past the straight posts, the one bold curve inside a box built of straight lines.
The ledger
A structure’s real test comes in how it ages, and Shaffer’s has a long record. In 2009, an inspection found that a heavy snow could bring down the roof, and the county pushed through emergency repairs before winter. In 2019, structural problems closed it again; the state turned down repair money, so the county stabilized the roof on its own and got light traffic moving. The full support-beam work came in 2022, delayed by a requirement that the new pressure-treated lumber spend about 120 days drying in warm weather before it went in. Red steel knee braces now angle up under the deck, and the roof has gone from shingle to metal.
Each round of repair kept the 1877 design intact and swapped out the parts that wear. That’s the same way crews keep the Brooklyn Bridge going: replace the cables and the decking, keep the idea.
Verdict
Run Billington’s three questions and Shaffer’s passes them all. It crosses the creek in one span with materials from within sight of the site. It cost a rural township what it could afford in 1877 and has cost the county a manageable amount to maintain since. And it shows its structure plainly, from the stone footings to the arch to the open band of braces under the eaves.
Pennsylvania once had at least 1,500 covered bridges. Somerset County keeps ten. On a late summer afternoon at Shaffer’s, with the creek running shallow over flat stones and goldenrod leaning in from the banks, the case for keeping this one makes itself.
Sources:
- David P. Billington, The Tower and the Bridge: The New Art of Structural Engineering (Princeton University Press, 1983)
- Wikipedia, “Shaffer’s Bridge” — https://en.wikipedia.org/wiki/Shaffer%27s_Bridge
- NPS NPGallery, National Register listing 80003637 — https://npgallery.nps.gov/AssetDetail/NRIS/80003637
- NRHP, Covered Bridges of Somerset County Thematic Resource — https://npgallery.nps.gov/NRHP/GetAsset/NRHP/64000719_text
- Vermont Covered Bridge Society, 2009 emergency repairs — https://vermontbridges.org/news_items_2009/pennsylvania/shaffer_covered_bridge_needs_emergency_repairs.shtml
- Vermont Covered Bridge Society, 2019 temporary fix — https://vermontbridges.org/news_items_2019/pennsylvania/temp_fix_for_shaffer_cb.shtml
- The Tribune-Democrat, 2021 repair schedule — https://www.tribdem.com/news/work-set-for-22-to-repair-historic-somerset-county-bridge-replace-another/article_5a90f46c-3bf8-11ec-9554-fbab4f7fb7ba.html