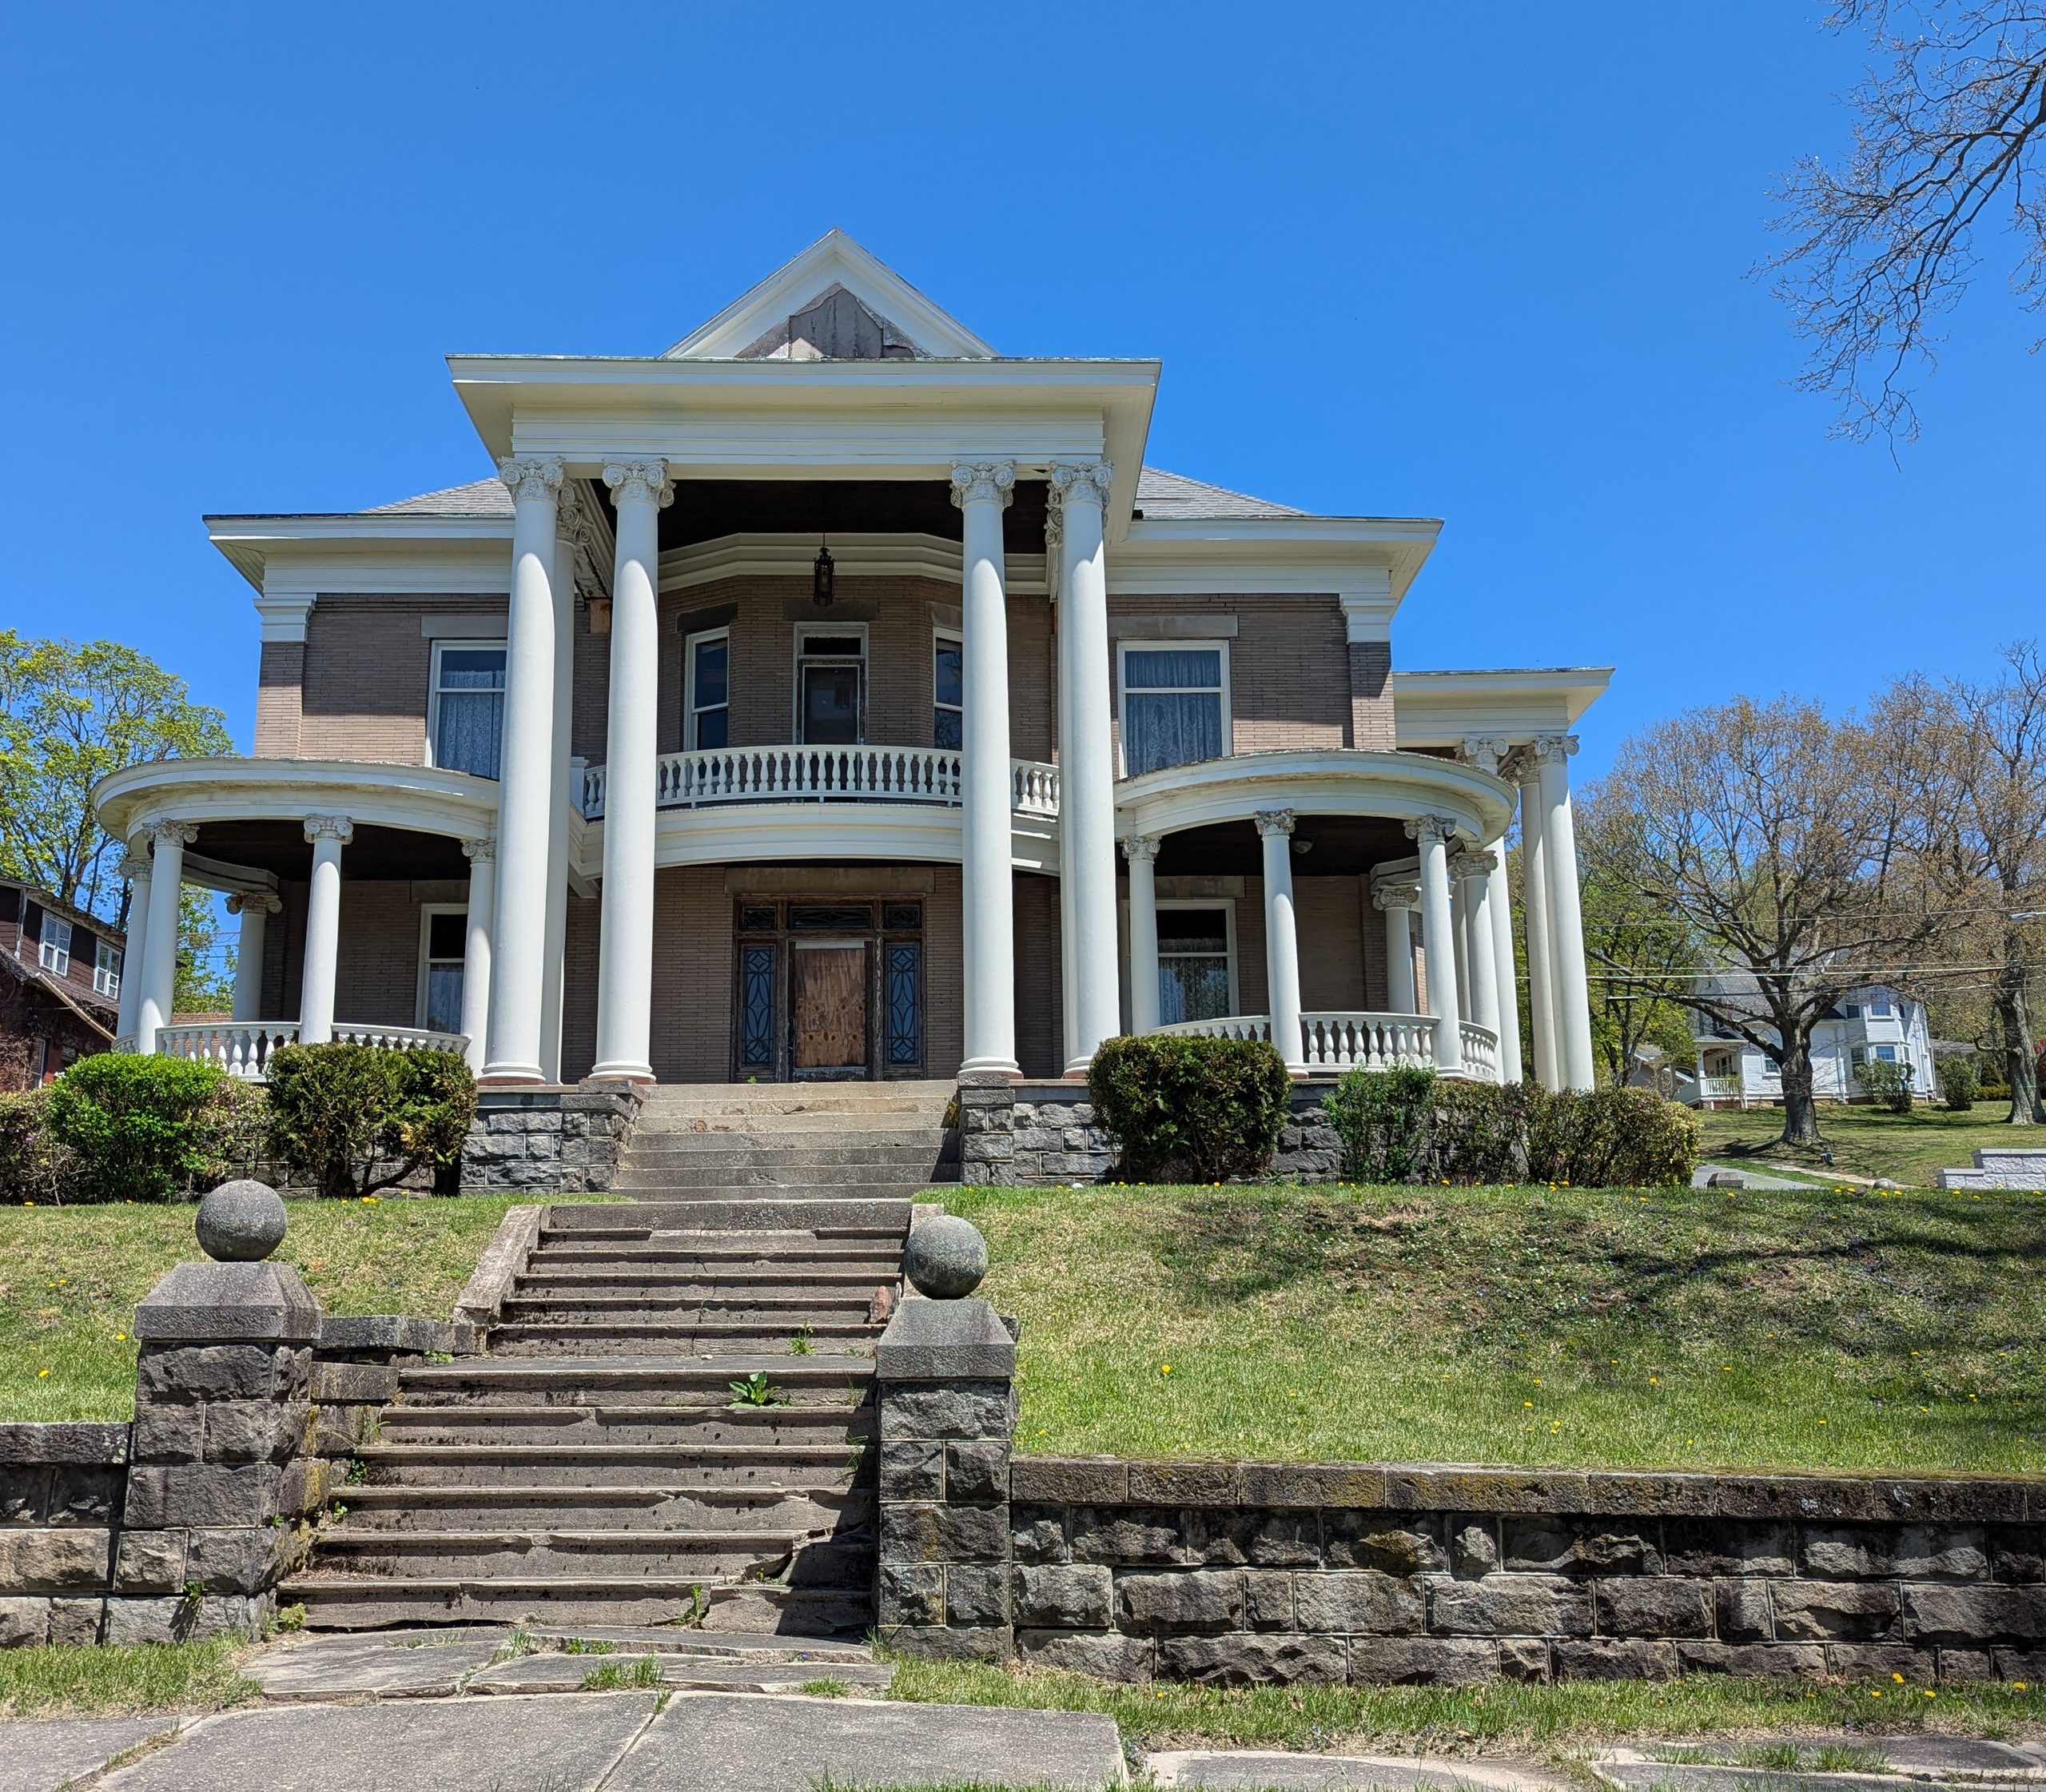
Stand at the bottom of these steps and look up, and your eye goes to the two rounded porches before it reaches the columns. Each one swells out from a corner of the house in a smooth half-circle, white balustrade cinched across the front, a matched pair framing the entrance. Somebody in 1905 paid a lot of money for a house with that silhouette. A twelve-year-old walking past in 2026 notices it first. Both of them are reacting to the same thing: curves are expensive, and this house wanted you to see them.
The style is Neoclassical Revival, sometimes called Classical Revival. It ran from about 1895 into the 1920s, and this house fits the subtype architectural historians describe as a full-height entry portico over a lower porch running the width of the facade. Here the lower porch doesn’t run straight across. It bends around both front corners.
Where the White Came From
The style has a birthday. In 1893 Chicago hosted the World’s Columbian Exposition, and Daniel Burnham’s planners built its central court as a uniform set of classical buildings, all columns and pediments, coated in white plaster. People called it the White City. Roughly 27 million admissions passed through in six months, and a large share of those visitors were the merchants, mill managers, and bankers who would build houses over the next twenty years. They went home wanting a piece of what they’d seen.
Louis Sullivan, the Chicago architect who was trying to invent a modern American building, was furious about it. He later argued the fair had set American architecture back by half a century. He lost that argument on a lot of streets like this one.
The timing lined up with money. The 1890s and 1900s were boom years for coal and steel towns in the Alleghenies, and a man who ran a mine or a mill department wanted a house that looked like a bank, a courthouse, or a state capitol: permanent, public, settled. A Victorian house with turrets and gingerbread had started to look fussy. Columns looked like the government.
The Columns
The four big columns are “giant order,” meaning they run the full two stories instead of stacking one set per floor. Their capitals are Corinthian, the leafiest of the Greek orders. The Roman writer Vitruvius told a story about its origin: a basket of a dead girl’s belongings was left on her grave with a roof tile on top, an acanthus plant grew up and curled around it, and a sculptor named Callimachus walked by and copied what he saw. Whether that happened or not, the acanthus leaves stayed.
Those shafts are almost certainly hollow. By 1900, column manufacturers sold built-up wood columns assembled from long tapered staves glued and locked together like a barrel, then turned on a lathe to give the shaft its slight swell (entasis, the bulge that keeps a straight column from looking pinched in the middle). Capitals usually came separately, cast in composition material or metal, and could be ordered from a catalog. A house like this could have Corinthian columns without a single stone carver on the job.
A hollow wood column carries a lot more than it looks like it could. The load path runs from the hipped roof of the portico into the heavy entablature (the deep white band across the top), down through the capital into the shaft, and into a base sitting on the stone-faced porch platform. The weak spot sits at the bottom. Water that gets into the column or pools at the base rots the staves from below, and a column fails at the ankles long before the capital gives up. The darker trim at the foot of these columns is where any inspector would kneel first.
The Curves
Those round porches are where the budget shows. A straight porch is a box: square posts, straight beams, rafters cut to one length. A curved porch needs a curved beam along its edge, typically built up from thin boards bent and laminated, or from short segments cut to the arc. The roof framing has to fan out like spokes, so each rafter is a slightly different cut. The balustrade has to bend too, which means a curved handrail and a bottom rail steamed or laminated to follow it, with every baluster spaced along an arc rather than a straight line.
Rounding a corner also lets the porch wrap two directions at once, so the people sitting on it get a view down the street and across the side yard. That’s the practical excuse. The real reason is the one Thorstein Veblen named in 1899, the same years this style took off: conspicuous consumption. A curve costs more than a corner and everyone walking by knows it. These two porches are the architectural version of wearing your best suit to the hardware store.
The upper balcony between them does the same work on a smaller scale, a shallow curved front with turned balusters sitting over the main door, giving the second-floor center room a place to step out and look over the yard.
Brick, Stone, and the Hill
The walls are buff brick, a pale tan made from clays low in iron. Red brick gets its color from iron oxide; take the iron out and the brick fires toward cream or tan. Western Pennsylvania sat on deep fire-clay deposits, and pale brick suited the White City mood better than red, reading closer to limestone from the sidewalk.
Below the house, the builders handled the slope with rock-faced sandstone: the retaining wall along the sidewalk, the piers topped with stone balls, the raised base under the porches. On a hillside lot a retaining wall is the hardest-working structure on the property. It holds back a wedge of soil that wants to slide toward the street, and those big blocks are heavy enough to resist that push by mass alone. The two flights of steps break the climb so a visitor arrives at the porch with some breath left, and so the house sits up high where the facade can do its job on everyone below.
What It’s Telling You Now
The front door is plywood, set between leaded-glass sidelights that somebody spent real money on. The pediment at the top of the roof is missing a section of its face. The columns still stand straight and the balustrades still hold their curves, which says the bones are sound enough to argue for. Houses like this get lost one wet winter at a time, usually starting at the roof and the column bases.
A hundred and twenty years ago this facade was built to make people slow down on the sidewalk and look. It still does. Some of us just giggle first.
Sources
- Virginia Savage McAlester, A Field Guide to American Houses (Neoclassical section and subtypes)
- Vitruvius, De Architectura, Book IV (Callimachus and the Corinthian capital)
- Thorstein Veblen, The Theory of the Leisure Class (1899)
- Louis Sullivan, The Autobiography of an Idea (1924), on the 1893 Exposition