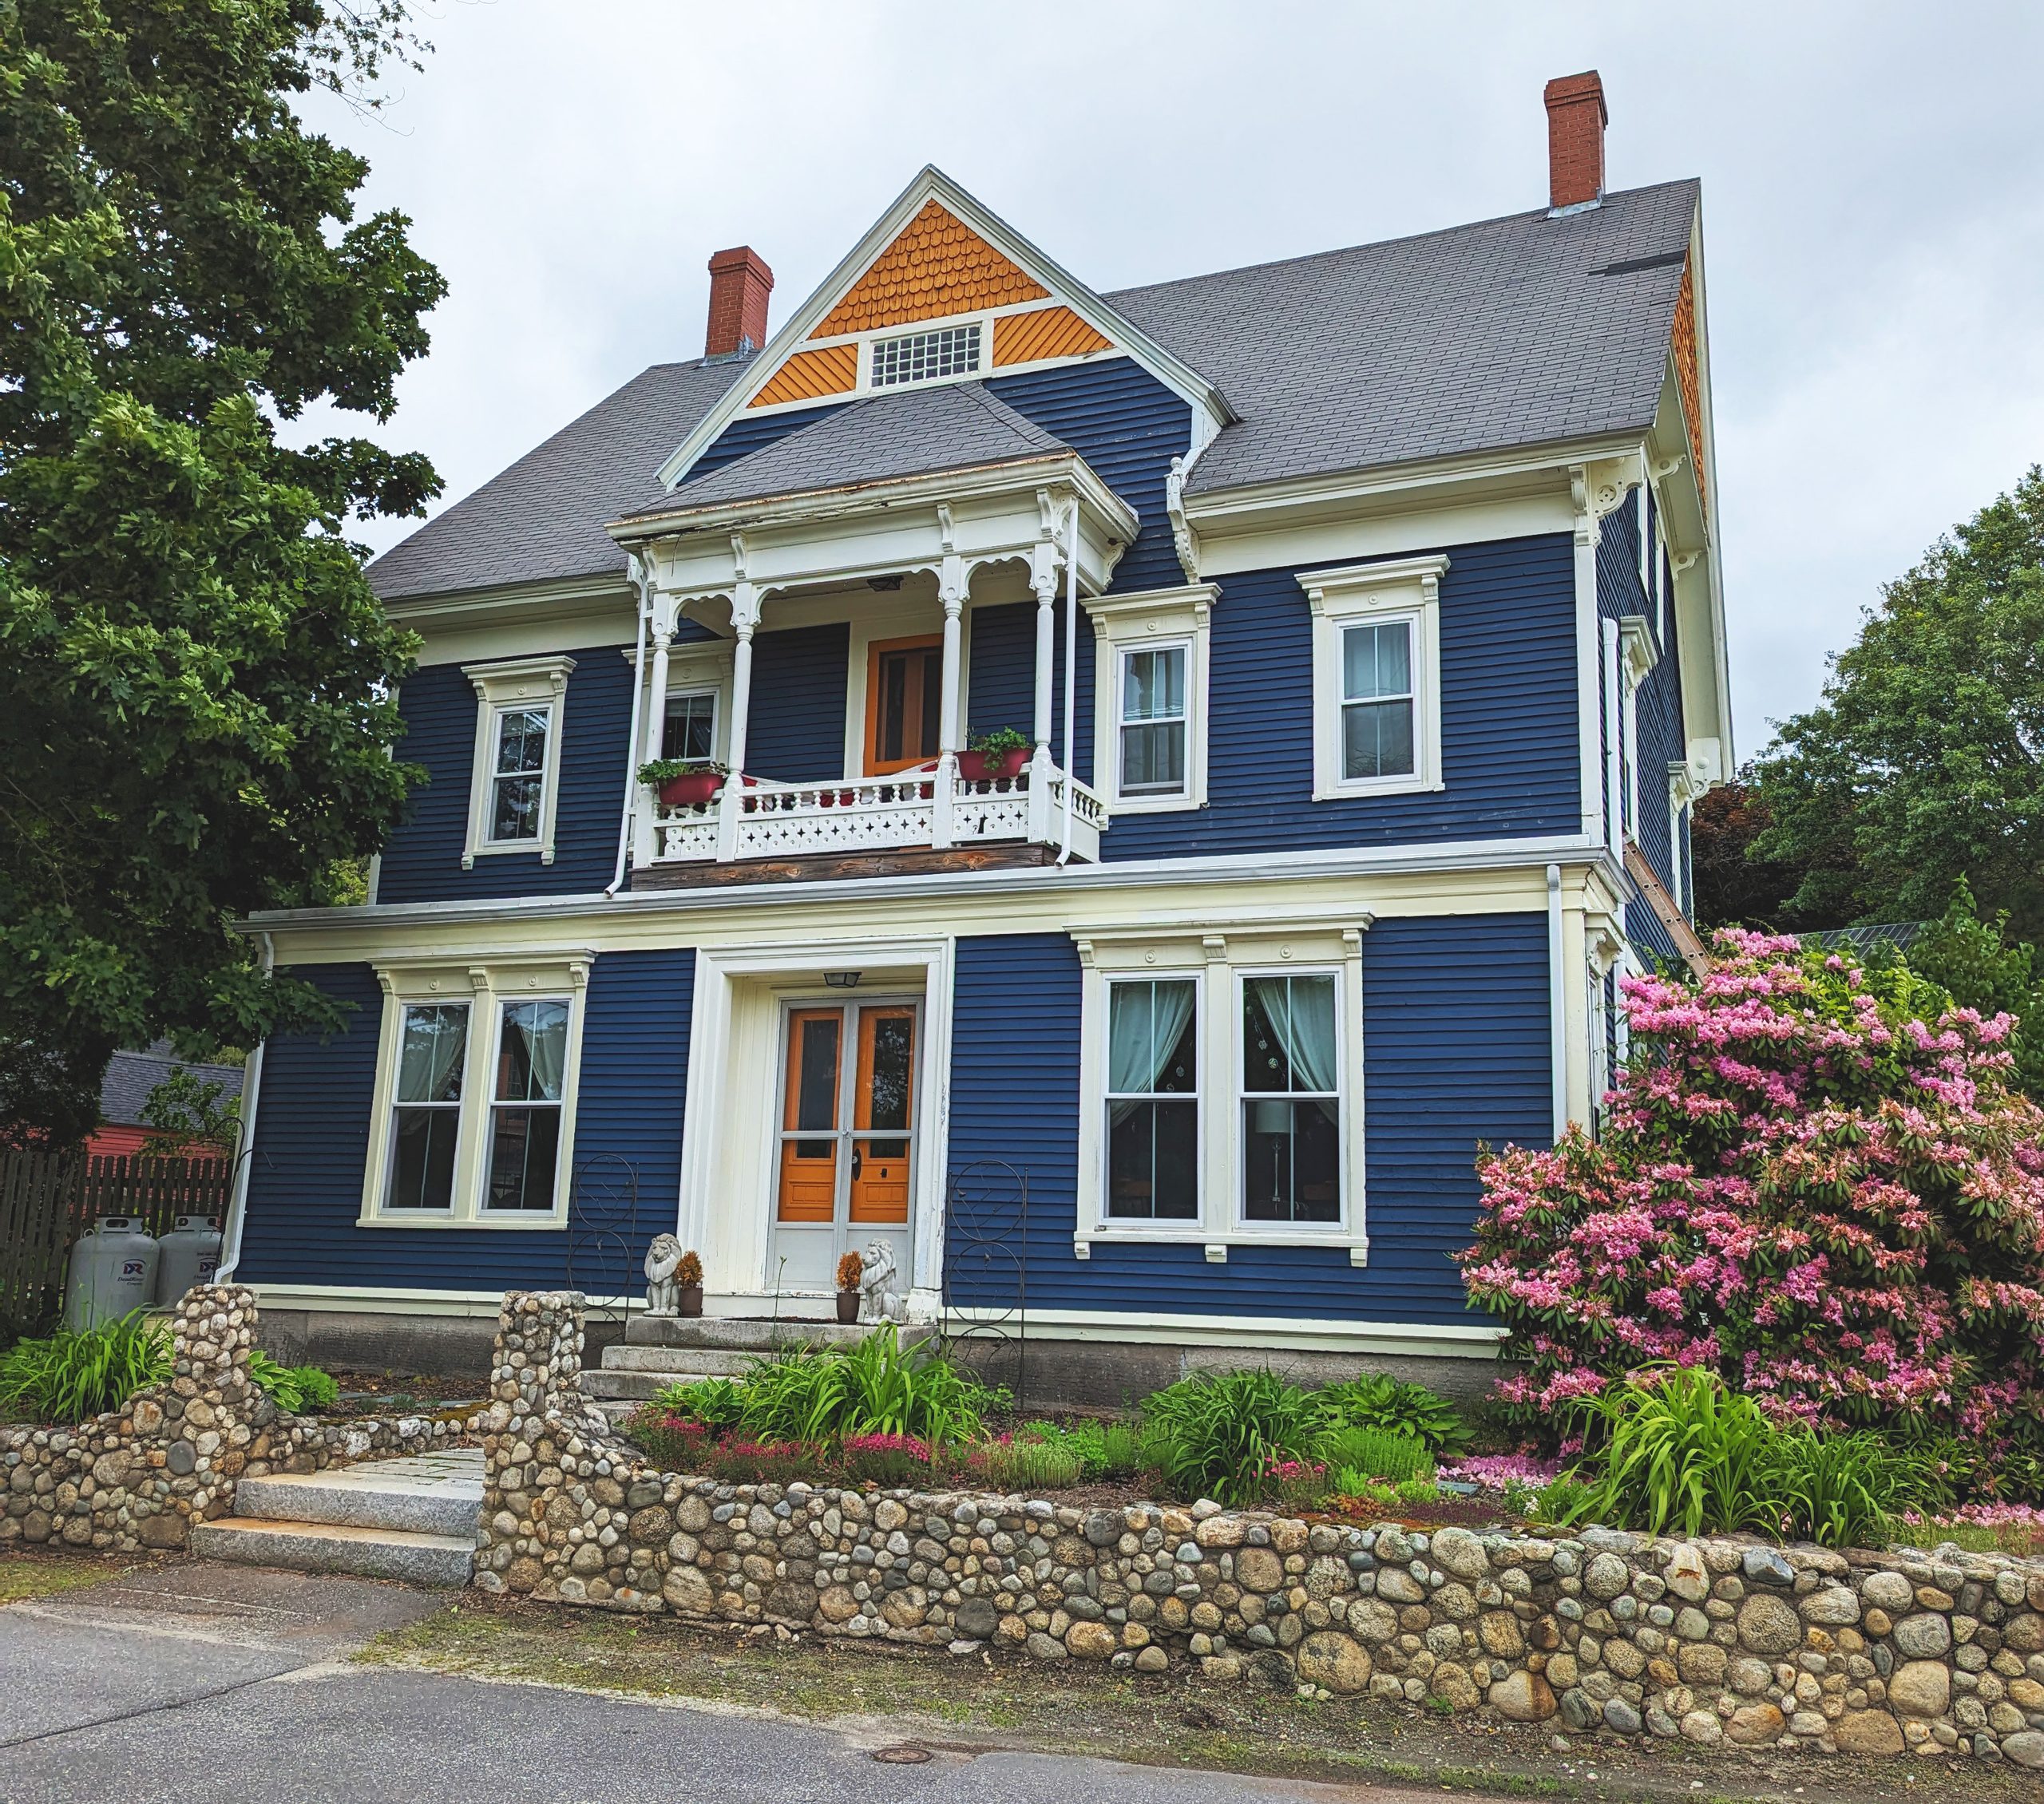
A navy blue house sits behind a wall of round fieldstones on a New England road, two stories tall, with cream trim, orange doors, and a mustard-colored gable that catches the eye from a block away. Pink rhododendron spills over one corner. A pair of concrete lions guards the front step.
From the road it looks orderly, almost formal: a center door, matched windows on each side, a chimney at each end of the roof. Walk closer and the trim starts talking. Brackets, jigsaw arches, fish-scale shingles, a balcony with a railing cut like lace. The house is a conversation between two centuries, and both of them get a say.
The Bones
Start with the plan, because it’s older than the house. A rectangular box, roof ridge running parallel to the road, front door dead center, rooms arranged evenly on either side of a central hall. That’s the Georgian plan, the standard New England house from the 1700s on. Generations of carpenters built it because it worked: a hall to buffer the cold from the front door, a stair rising in the middle, rooms that heat evenly off chimneys at each end. By the time this house went up, a local builder could have framed that plan in his sleep.
What changed by the mid-1800s was the framing behind the walls. Early houses were timber-framed, heavy posts and beams joined with pegs. Balloon framing, which spread from Chicago in the 1830s and 40s, replaced them with long, light studs nailed together, made possible by cheap machine-cut nails and sawmill lumber. Faster and cheaper, it freed builders to add bays, gables, and projections wherever they liked. The old symmetrical plan survived in houses like this one out of habit and good sense, but the new framing made the decoration easy.
The Center Gable
Rising from the middle of the front roof is a steep cross gable, a smaller roof turned to face the street. It breaks the long ridge line and gives the house a peak over the front door, so the eye travels straight up from the steps.
Center gables became popular in the 1840s and 50s through Andrew Jackson Downing’s pattern books, which brought picturesque Gothic cottages to American readers, and they stuck around for decades after the Gothic style itself faded.
This gable is where the house has the most fun. The top triangle is filled with fish-scale shingles, each one cut with a rounded butt so the rows overlap like scales. Below them, boards run on the diagonal, slanting inward toward a small attic window from each side, like the feathers of an arrow. The whole field is painted mustard against the navy walls. The attic window itself is a grid of small square panes, a little window with a lot of muntins, letting light into what was probably a storage loft. Patterned shingles and angled boarding were stock moves of the Queen Anne and Stick styles in the 1870s and 80s, when builders treated every wall surface as a chance to change texture.
The Balcony
Tucked under the gable, at the second-floor center, is a recessed balcony with its own small hipped roof projecting out over it. This is the house’s jewelry box.
Turned posts hold up the roof, each with rings and collars where the lathe cut it. Between the posts, sawn brackets curve down and meet in a scalloped arch, so the openings read like a row of little doorways. Along the top, a shallow frieze carries small drops (pendants hanging below the cornice line). The railing is a solid board pierced with a repeating cut-out pattern, crosses and diamonds alternating in a band. At the ends, short turned balusters finish it off.
The scroll saw made all of this possible. Once foot-powered and then steam-driven jigsaws reached small-town planing mills, a builder could order brackets, spandrels, and railing panels from a catalog or cut his own from a paper pattern. The railroads delivered the millwork, and pattern books by firms like Bicknell and Palliser showed how to put it together. A carpenter in a village could give a house the same trim as one in a city suburb.
Behind the balcony, a door with orange-painted panels opens from the upstairs hall. On a summer evening, with the window boxes full, it was the best seat in the house.
The Eaves
Look at the roof edge where it meets the walls. A broad flat frieze board runs under the eaves, and at the corners and along the sides sit carved scroll brackets, curling outward to hold up the overhang. On the side elevation you can see them repeated down the length of the house.
Brackets are the signature of Italianate, the style that dominated American houses from the 1850s through the 1870s. Italianate took its cue from the farmhouses and villas of Tuscany, low-pitched roofs with deep eaves held on carved supports. Here the roof is steeper than an Italian villa’s, as New England snow demands, but the brackets came along anyway. They give the roofline shadow and depth and tell you roughly when the house was built.
The Windows
Every window wears a crown. Over each opening sits a molded cap that projects from the wall, with small square blocks at either end like the ends of a shelf. On the first floor, the windows are paired, two double-hung sash sharing one surround, so each side of the front reads as a single wide opening.
The sash are two-over-two: two panes in the top half, two in the bottom. That pattern is a period marker. Through the 1700s and early 1800s, glass came in small panes, so windows needed six, nine, or twelve lights per sash. By the 1850s improved glassmaking produced larger, cheaper sheets, and two-over-two became the Victorian standard. When the Colonial Revival came along at the end of the century, designers went back to multi-pane sash on purpose to look old. Two big panes means a builder who was happy to be modern.
The Front Door
The entry is a pair of narrow doors, each with a tall glass panel above a solid lower panel, painted orange inside a wide flat surround of pilasters and a plain entablature. Double front doors were a Victorian favorite. They let in more light to the hall and, swung open together, made it easier to move furniture, a coffin, or a crowd of guests through the front of the house. The surround itself is simple and broad, more Greek Revival in spirit than anything else on the facade, another sign of a builder blending what he knew.
Between the first and second floors a strong horizontal band runs across the front, a projecting belt course that divides the house into two stacked layers. Wide flat corner boards frame the ends. Against the narrow navy clapboards, these cream boards draw the house’s skeleton on the outside of it.
The Ground It Stands On
The house sits on a foundation of cut granite blocks, split from New England ledge and laid dry or with minimal mortar. Granite was the region’s free gift, as durable a foundation as you can lay.
The front wall comes from the same source in a different form. Its stones are rounded cobbles, the kind farmers pulled out of their fields every spring for generations, left behind by the glaciers that scraped across New England and dropped their load of rock. Stone walls ran for thousands of miles across the region by the mid-1800s, built from the endless crop of field stone. This one is mortared and finished at the step with granite slabs, a dressed-up version of the walls still winding through the woods behind abandoned farms.
The Paint
Victorian paint schemes changed over the century. Downing urged soft earth tones that let a house blend into the landscape. By the 1870s and 80s, owners leaned toward bolder combinations, three or four colors picking out body, trim, and accent. Navy body, cream trim, and mustard-and-orange accents is a modern choice in its particular shades, but it follows the Victorian logic of letting each part of the house wear its own color. The gable shingles in mustard, the doors in orange, and the trim in cream make the house’s construction readable from the road: you can see where the wall ends and the ornament begins.
Style Notes
Two-story wood-frame house with a symmetrical center-hall Georgian plan, side-gabled roof with a steep central cross gable, and brick end chimneys. Italianate scroll brackets and frieze at the eaves, molded window crowns, and paired two-over-two sash. Queen Anne and Stick-style gable ornament: fish-scale shingles and diagonal boarding around a multi-light attic window. Recessed second-story balcony with turned posts, sawn spandrel arches, pendants, and a pierced board balustrade under a projecting hipped roof. Double glazed front doors in a broad pilastered surround, a projecting belt course, granite block foundation, and a mortared fieldstone front wall. Likely built c. 1860s–1880s, with the gable ornament possibly a later update.