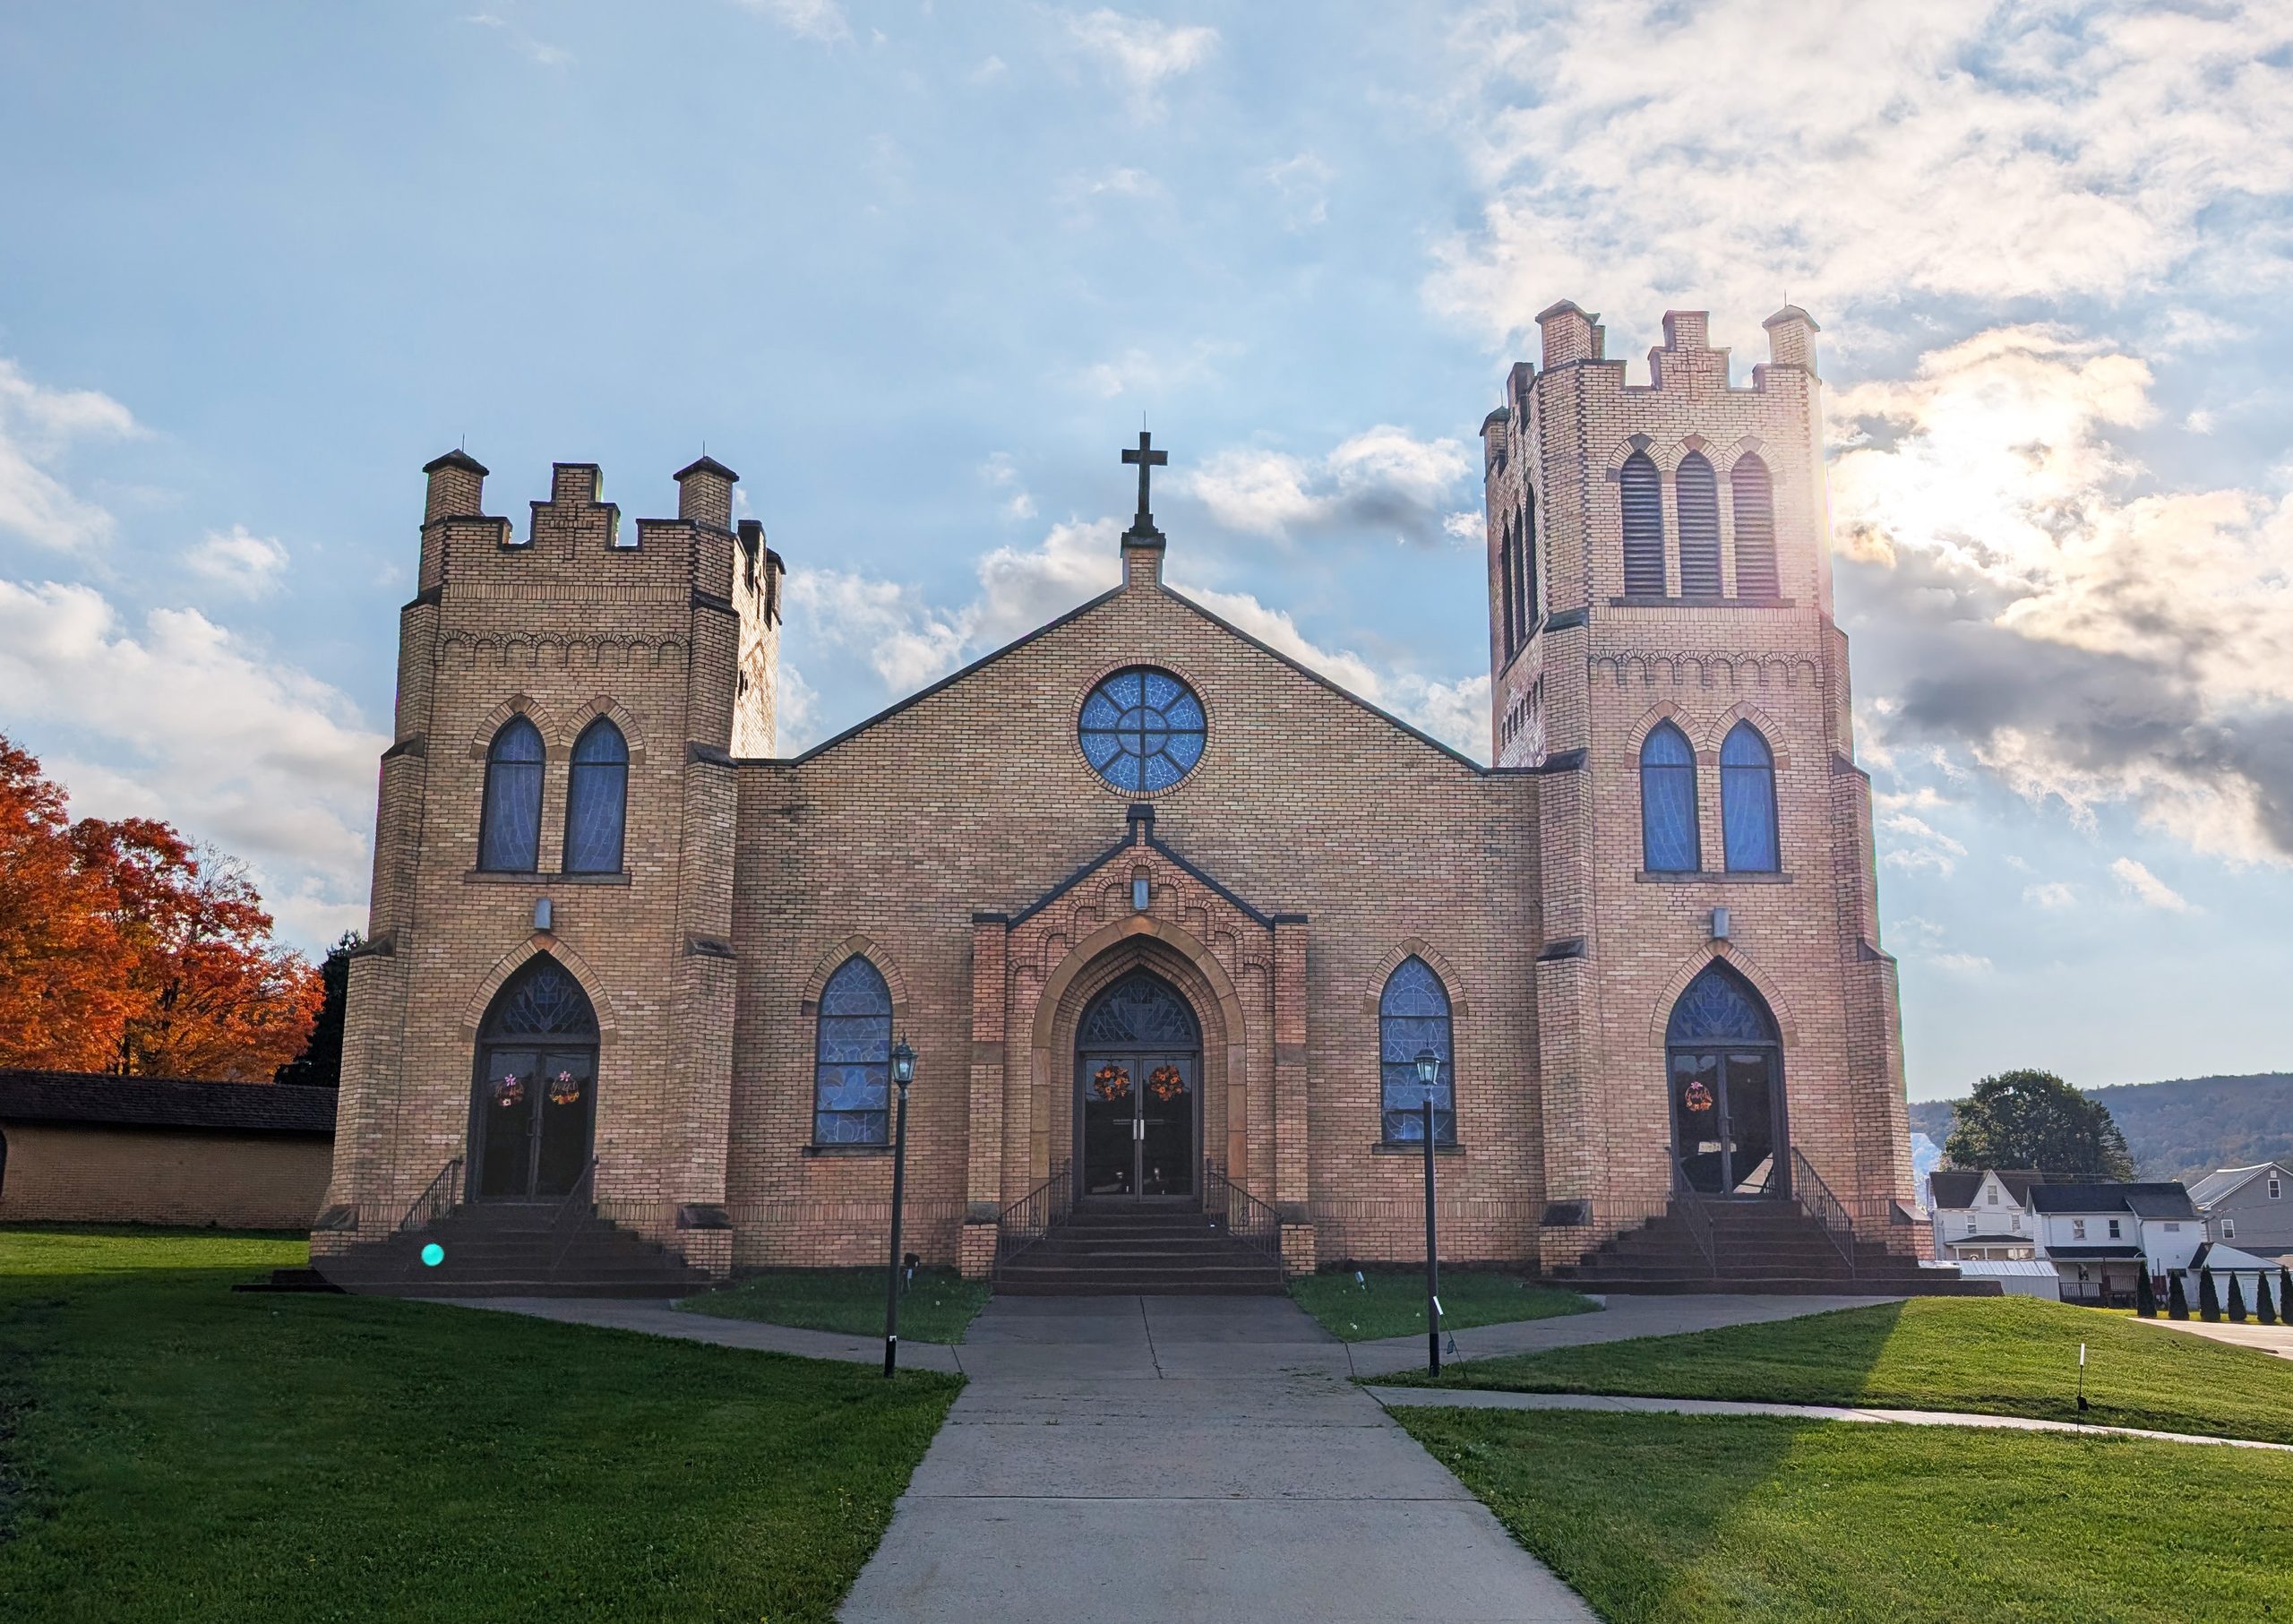
Coming up Main Street in Lilly, the church sits back on a rise behind a long lawn, two buff brick towers standing against the ridge of the Allegheny Front. One is shorter and squared off with a notched parapet. The other climbs a stage higher to hold the bells. Between them a gabled front with a round window and a cross at the peak, and three sets of steps leading to three sets of doors.
This is Our Lady of the Alleghenies, the Roman Catholic parish of Lilly, at 608 Main Street. The name is from 1995. The building and the congregation carry an older story.
Two Parishes in a Small Town
Lilly sits near the headwaters of the Little Conemaugh River in eastern Cambria County, incorporated as a borough in 1883. It grew with the coal and railroad economy of the mountain, reaching a peak of about 2,300 people in 1920, and like a lot of towns along the Allegheny Front, it filled with immigrant families who brought their churches with them.
For most of the twentieth century Lilly had two Catholic parishes. St. Brigid’s served Irish, Italian, German, and other Western European families. Our Lady of Mount Carmel was organized after the turn of the century for Polish immigrants, with Slovak and Hungarian families following; its first members worshipped at St. Brigid’s until they could build their own. Two Catholic churches in a borough of a couple thousand people was ordinary in western Pennsylvania. Language, saints, and customs divided by nationality, and each group wanted a house of its own.
Both buildings were tested by fire. In June 1968, sparks from a contractor burning demolition debris caught the roof of Mount Carmel’s brand-new church, built only the year before. Then in the early 1970s, a fire took St. Brigid’s, destroying the church except for its front wall, which still stands. When Mount Carmel’s longtime pastor died in 1994, the diocese joined the two congregations, and in 1995 they became one parish under a new name that belongs to neither old group: Our Lady of the Alleghenies.
English Gothic in Buff Brick
The facade follows the pattern of the English parish church, which American Gothic Revival architects copied from the 1840s well into the twentieth century. English village churches favored square towers with flat tops, often crenellated, over the tall spires of France and Germany. Here that tradition comes in a western Pennsylvania material, a pale buff brick fired from local clays, the same brick used on the rectory next door.
Gothic is the architecture of the pointed arch. Every opening on this front rises to a point, from the doors to the lancet windows (tall narrow windows named for their spearhead shape). The pointed arch was medieval engineering. It carries load more efficiently than a round arch and lets builders open walls wider for glass. In brick, on a parish church this size, it’s carried for meaning: the pointed shape directs the eye up.
The Towers
The two towers are deliberately unequal. Asymmetrical towers were a Gothic habit, and they had a practical side. A congregation might afford one belfry at first and finish the second later, or only need one set of bells. Here the difference is designed in.
The shorter tower on the left stops at a crenellated parapet, the notched top borrowed from castle walls, with small square pinnacles at each corner. Below it, two lancet windows light the tower stair or choir loft. The taller tower on the right adds a full belfry stage: on each face, three tall pointed openings filled with louvers, slanted boards that let the sound of the bells out and keep rain from getting in. It finishes with the same crenellated top and pinnacles, set higher.
Both towers have angled buttresses at the corners, stepping inward as they rise. Buttresses on a medieval church held up heavy stone vaults. On a brick church of the twentieth century they’re mostly visual, giving the towers a tapered, rooted look, like a tree flaring at its base.
Under each tower’s parapet, and repeated below the belfry stage, runs a corbel table, a band of small brick arches stepped out from the wall. It’s one of the oldest ornaments in masonry building, going back to Romanesque churches, and in brick it’s a mason’s show of skill. Each little arch had to be laid out by hand.
The Center
Between the towers rises the front of the nave, a broad gable topped by a cross. High in the gable sits a wheel window, a round window divided by tracery that radiates from a central ring like spokes. Full Gothic cathedrals put elaborate rose windows here. This is the parish version, simpler and sturdier.
The main entrance projects slightly forward under its own gable. Its edges are trimmed with another corbel table, this one stepping up along the slope of the gable in brick arches. The doorway itself is recessed, set back in layers of brick arches, each one smaller than the one outside it. Builders call those layers orders, and they make a doorway look deep and important without a stone carver’s bill. In the pointed tympanum above the doors, stained glass tracery carries the arch shape down to the doors.
Each tower has its own entrance at its base, matching the center doors in shape and glass, so the facade has three doorways. On a Sunday morning in a crowded mining town, three doors moved a congregation in and out faster. They also echo the triple portals of great Gothic cathedrals, a big-church gesture on a small-town scale.
On the Hill
The church sits well above the street on a mown lawn, with a straight walk leading up to the steps. Behind it and to the side, the ridge of the Alleghenies rolls along the horizon, and the white frame houses of Lilly step down toward the valley. A church set up high like this was meant to be seen from the town and to look out over it, and in the late afternoon, with the sun coming through the belfry louvers, it does both.
Style Notes
English Gothic Revival parish church in buff brick, Our Lady of the Alleghenies Roman Catholic Church, 608 Main Street, Lilly, Cambria County, Pennsylvania. Facade with two crenellated towers of unequal height, corner pinnacles, stepped angle buttresses, and corbel tables; louvered triple-lancet belfry in the taller tower. Central nave gable with wheel window and cross, projecting gabled portal with corbelled raking cornice and recessed, multi-order pointed-arch doorway with traceried tympanum. Lancet windows and three entrances across the front. Parish formed in 1995 from the merger of St. Brigid’s and Our Lady of Mount Carmel.
Sources
- Wikipedia, “Lilly, Pennsylvania”
- Hugh Brady Conrad Jr., “How fires brought two Catholic churches in Lilly, Pa. very close”
- Diocese of Altoona-Johnstown, Proclaim, profile of Msgr. John Sasway (parish founded 1995)
- Our Lady of the Alleghenies parish bulletins (608 Main Street)