The Fanless Fan Room: A Bright Meadow Group concept paper
Observe: Cabinets Built for the Wrong Occupant
A server cabinet is laid out for the technician who services it. Servers and drives slide in at chest height where hands can reach them, and the hottest gear lands in whatever rack slot happens to be open. Once racked, a server may sit untouched for years until a part fails. The layout serves a visitor who drops by a few times a year, while the equipment lives there around the clock.
Inside the cabinet, heat goes up. Processors, power supplies, memory, and drives each add their share, and gear higher in the stack breathes air the gear below has already warmed. Fans in each server push against that, and fans cost power. In a densely packed server they can take 10 to 20 percent of the machine’s draw, and the room’s air handlers run their own fans on top of that.
Double Hull, an earlier Bright Meadow Group paper, cooled a whole building by letting server heat drive a central stack while chilled air fell down a jacket wrapped around it. That jacket used evaporative mist on the building’s exterior. At the scale of a single room and its cabinets, mist has no place near the hardware. This paper keeps water out of the room entirely and stacks functions instead: each part of the room does more than one job, and each job gets help from more than one part.
One rule shapes the design. Heat travels only as long as the air carrying it keeps moving, so the air has to keep moving until it leaves the building or the heat stops traveling.
Design: A Room With Its Own Weather
The conditioning room. The building breathes through one small, sealed room. Outside air enters through filtered louvers, passes over a closed-loop cooling coil, and leaves cooler and drier. Chilling the air below its dew point pulls moisture out as condensate, so water leaves the air and none gets consumed. A desiccant wheel can take over the drying on muggy days, and an earth tube feeding the conditioning room can pre-cool the air before it arrives. Drying and cooling a closet-sized volume costs far less than doing the same for a whole hall.
Blowers at the conditioning room’s outlet push that air into the server hall. Those blowers do three jobs at once: they move the conditioned air, they hold the hall at slightly higher pressure than outside so leaks push air outward and unconditioned air stays out, and they create the hall’s wind. The hall’s moving parts sit together in this one small room, easy to reach and service.
Heat goes low. The cabinet gets rebuilt around the equipment. The hottest gear, the GPU and CPU servers and their power supplies, moves to the bottom of the rack, and lighter loads like storage and network switches sit above. Heat at the base does two jobs. It puts the heat source under the tallest possible column of warm air, and a tall column draws harder than a short one, the way a tall smokestack outdraws a short stovepipe. It also keeps the hot gear’s exhaust away from the intakes of the equipment above, since that exhaust leaves through a sealed duct.
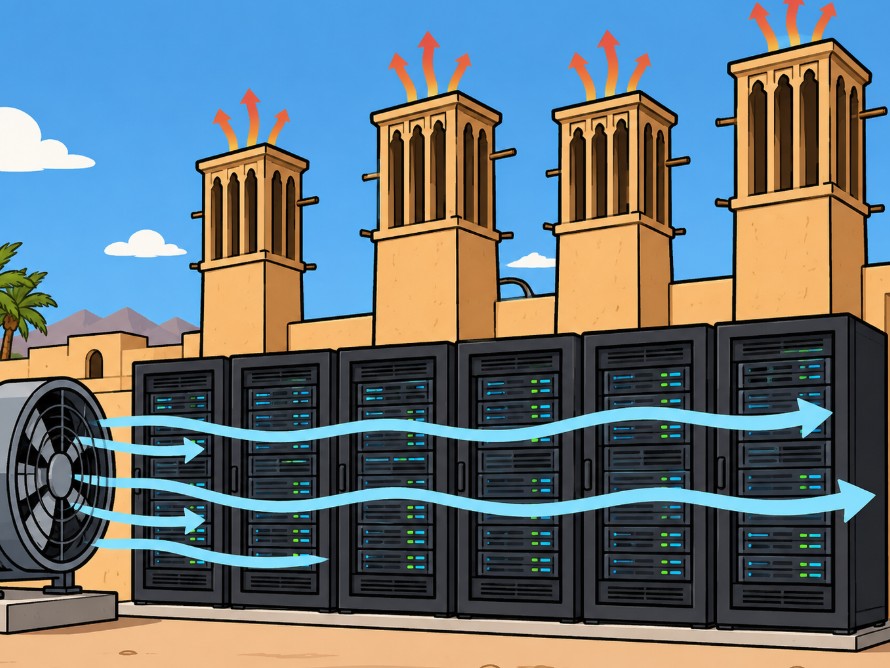
The badgir. For centuries, houses across Iran and the Persian Gulf have cooled their rooms with windcatchers, towers that catch moving air at the top and send it down into the house. Here the badgir moves indoors. Several freestanding towers stand in the hall, placed in the path of the conditioned air coming from the conditioning room. That stream blows across their tops the way a desert breeze strikes a tower on a Yazd rooftop, and the air pressing into the openings drives down the shaft. A closed-loop coil inside each shaft can chill the air further on hot days, and that colder, denser air adds its weight to the push. At the bottom, the air spills into the plenum beneath a raised floor and travels to the base of each rack.
The chimney. Each cabinet exhausts into a sealed rear chimney that rises toward the ceiling. Chimney cabinets already exist as a product. Here they become engines. Warm air in the chimney weighs less than the room air around it, so it rises and pulls replacement air in at the bottom of the cabinet. The chimney tops sit in the hall’s outflow, where air moving toward the building exhaust slides across their openings. Moving air pulls on an opening it passes, the same way wind over a house chimney strengthens its draw on a breezy day, so the outflow adds suction at the top while buoyancy lifts from below. The servers’ own fans keep running, at lower speed, because the chimney carries part of the load.
The flow path. Put together, the air makes one trip through the building. It enters at the conditioning room, gets dried and cooled, blows across the badgir tops, falls down the shafts, runs under the floor, enters each cabinet at the bottom where the hottest gear meets the coldest air, rises up the chimneys, gets pulled across the chimney tops by the outflow, and leaves the building. The blowers push at the start, cold air falls in the badgirs, hot air rises in the chimneys, and the outflow pulls at the end. The hall itself holds no fans. It’s a fan room without fans.
The aisles. Conventional rooms alternate hot and cold aisles because cabinets dump their exhaust out the back into open air. With exhaust ducted from the rack toward the ceiling and swept out of the building, the floor behind the cabinets stays at room temperature. Hot air stays in ducts from the chip to the exhaust, and technicians work in the cool side of the path.
The cold source. The coils in the conditioning room and the badgirs tie into a closed circuit that rejects heat outdoors through dry coolers, borehole ground loops, or sky-cooling panels, with no water consumed. If the outdoor exchanger sits on the roof, above the coils, the circuit can run as a thermosiphon. Heat boils the working fluid in the coil, the vapor rises to the roof and condenses, and the liquid falls back down. The heat leaves the building the same way it left the servers, carried up by something rising and returned by something falling.
The Cooling Grows With the Load
A fan-cooled cabinet has a fixed ceiling, and adding equipment means adding or upgrading fans. Operators fill whatever headroom they’re given, the way more efficient steam engines in 1800s Britain led to more coal burned, since each engine became worth running. In this room, more equipment means more heat, a hotter chimney column, and a stronger draw. Part of the extra cooling arrives with the extra load, up to what the duct sizes can carry. The path also steadies itself: faster airflow cools the heat sources, which eases the draft, and the room settles into a balance at each load level.
The Power: Smaller Fans
The goal is a cheaper room, with gravity and the hall’s own wind taking a share of the work. Server fans stay in place for trim and backup, and they turn slower. Fan power follows the cube of fan speed, so a fan running at half speed uses about one eighth the power. Each share of airflow that gravity takes over cuts fan power by a larger share.
The remaining electrical load comes from the conditioning room blowers, slower server fans, circulation pumps where a thermosiphon layout doesn’t fit, and controls for louvers, dampers, and sensors.
The Seasons
An Appalachian winter is the easy case. Outside air arrives at the conditioning room already cold and dry, and the coils can idle through much of the season while filtered air does the work. Summer narrows the margin. Muggy air puts more load on the drying side, and a dry cooler can only bring the coil loop down toward the outdoor temperature. On a hot August afternoon, ground loops can carry the difference, since the earth a few dozen feet down holds around 10 to 13°C year-round across much of Pennsylvania. Sky panels add capacity under clear skies, and operators can raise server inlet temperatures toward the top of ASHRAE’s recommended range, 27°C.
The hot leg has no off-season. Servers run day and night, so the chimneys keep drawing.
Intervene: Where the Fanless Room Fits
Existing raised-floor halls. Many data centers already push cold air under a raised floor and up into the racks. Swapping fan-driven air handlers for a conditioning room and badgirs, and fitting chimney cabinets, reuses that floor plenum as built. A retrofit can go one row at a time.
Small rooms and edge sites. Server closets in offices, schools, hospitals, and utility buildings often lean on the building’s comfort air conditioning. A closet-scale conditioning box, one badgir, and a handful of chimney cabinets take that load off the building system.
Heat neighbors. The exhaust air and the outdoor coil loop both run warm enough to serve a greenhouse or an aquaponics system on their way out, giving the heat a job before it leaves.
The parts are old ones: chimney cabinets, raised floors, windcatchers, thermosiphons. Persian builders in the high desert stacked shade, night sky, thick walls, and moving air until they could make ice in winter and keep it into summer. This room stacks its pieces the same way, rearranges the cabinet around the equipment that lives in it, and keeps the air moving until the heat is gone.
Sources
blueribbonteam.com: Passive Cooling for Data (Double Hull); The Twin Stack
ASHRAE Technical Committee 9.9, thermal guidelines for data processing environments (recommended inlet range 18–27°C)
William Stanley Jevons, The Coal Question, 1865
Fan affinity laws (power proportional to the cube of fan speed)
Chatsworth Products, passive chimney cabinet and vertical exhaust duct systems
Raman, Anoma, Zhu, Rephaeli, Fan, “Passive radiative cooling below ambient air temperature under direct sunlight,” Nature, 2014
Persian windcatcher (badgir) and yakhchal (ice house) architecture, Yazd, Iran
Bill Mollison, Permaculture: A Designers’ Manual, 1988