New Paris, Napier Township, Bedford County, Pennsylvania
Most covered bridges keep their secrets. Board the sides up to the eaves, paint the whole thing barn red, and what a person driving past sees is a shed that happens to be over water. The engineering disappears behind the siding, which is more or less the point — the siding is there to keep weather off the timber, and a side effect is that it keeps the timber out of sight.
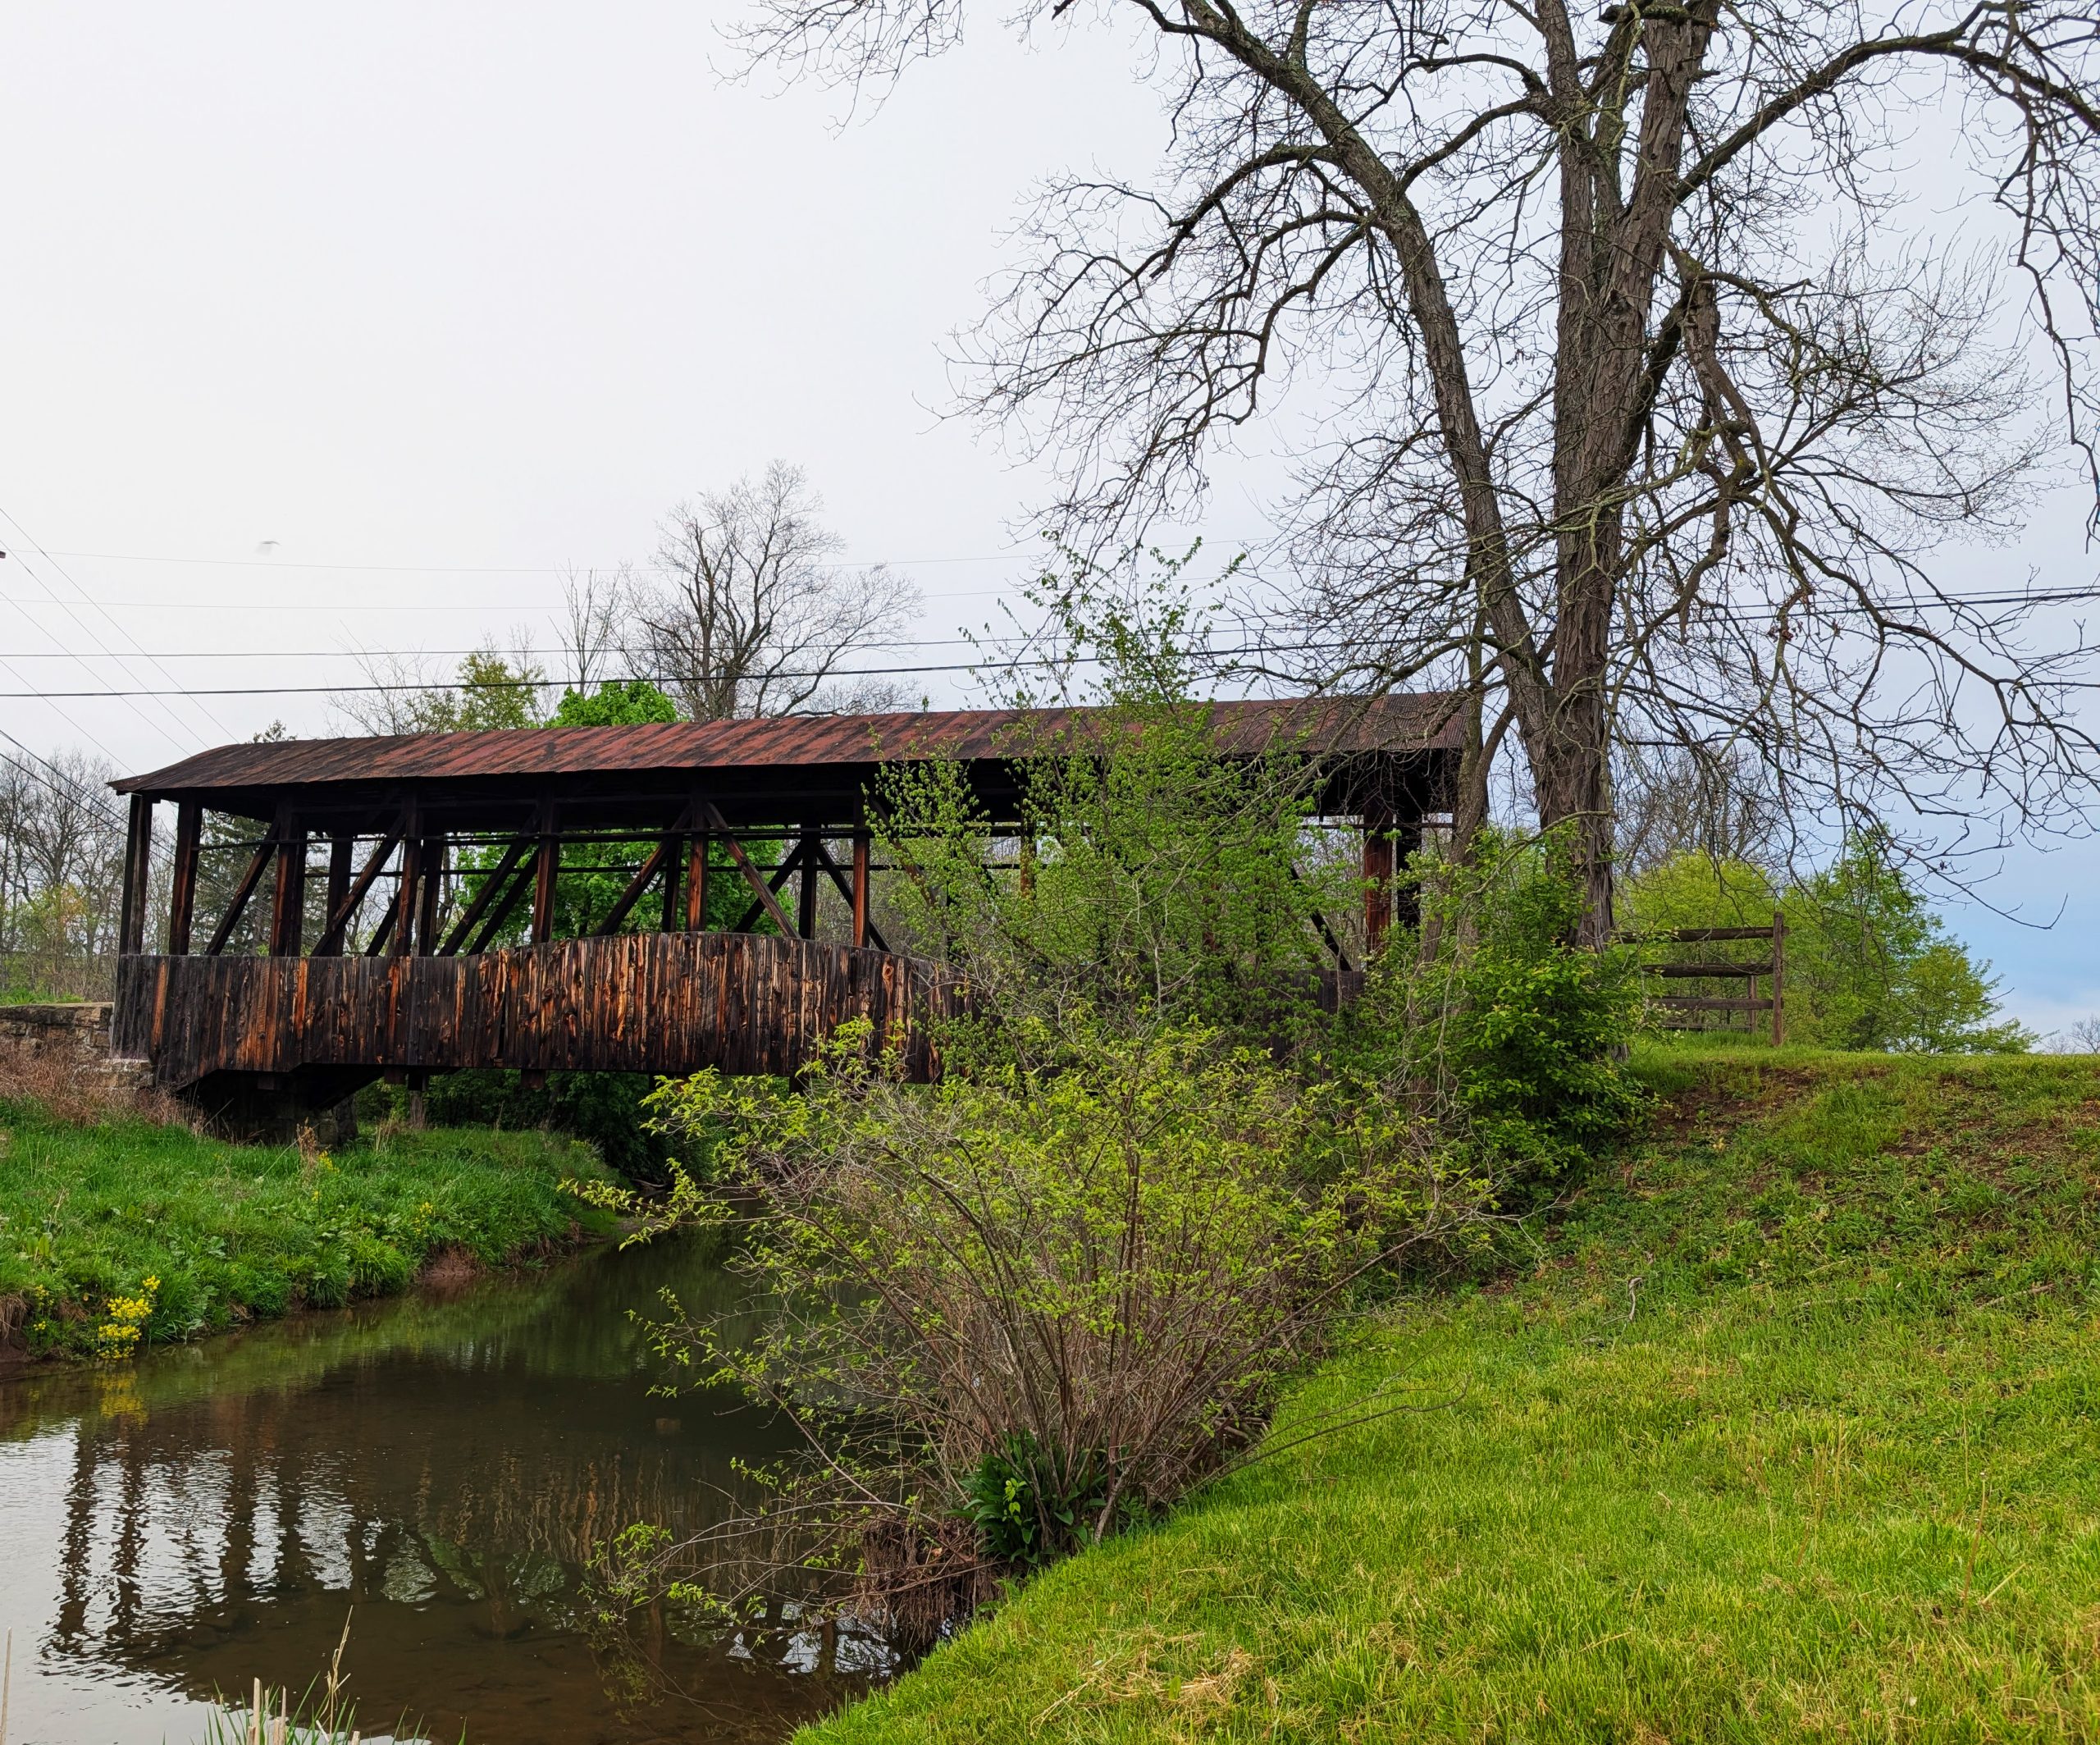
Cuppett’s Covered Bridge, standing a mile north of New Paris along Route 96 where Manges Road comes down to Dunnings Creek, does not do that. The vertical boards stop about waist height on the truss. Above that line the frame is open to the air, and anyone standing on the bank can read the entire structural argument of the thing from thirty feet away: the posts, the counter-braces leaning in opposed pairs, and running through all of it the long shallow curve of the arch. It has never been painted. The boards have gone silver and brown, the standing-seam roof has gone to rust, and the whole structure sits low over the water with none of the picture-postcard fussiness that gets applied to bridges people are trying to sell.
It is one of the finest pieces of nineteenth-century vernacular engineering in western Pennsylvania, and it is worth understanding why.
The contract
The Cuppett brothers, William and Philip, let the contract on April 7, 1882. The bridge was finished on September 14 of the same year — five months, start to finish — for a total cost of $780. John Wayde laid the masonry. Jeremiah Thompson did the carpentry. Some accounts credit Wayde with the whole job; the more careful ones split it between the two men, which is the way that work was normally divided.
The span is 70 feet, single, crossing Dunnings Creek. (Published lengths vary between 60 and 90 feet depending on who is doing the measuring and from where; 70 is the figure that appears in the National Register paperwork and most county documentation.) It was added to the National Register of Historic Places on April 10, 1980, reference number 80003423, under the Bedford County Covered Bridges thematic nomination.
Here is the part that sets it apart from the other thirteen covered bridges in Bedford County: it has been privately owned by the Cuppett family from the day it went up. It was not a county bridge. It was not built to a county specification, funded by a county appropriation, or inspected by a county engineer. It was built by two men who owned land on both sides of a creek and needed to get from one side to the other. Because it stayed in the family, the county has never rehabilitated it and never slid steel stringers underneath it the way it has under most of its public covered bridges. What holds up Cuppett’s Bridge today is the same timber that held it up in 1882.
Seven hundred eighty dollars. Five months. Two local tradesmen. And a hundred forty-four years later it is still standing over the creek.
Why the arch is shallow
The design is a Burr arch truss, the workhorse of American covered-bridge building. Theodore Burr invented it in 1804 and patented the mature version on April 3, 1817. Burr was a Connecticut man, born at Torringford in 1771, who built bridges across the Hudson and the Susquehanna and died in 1822 at fifty-one. His masterpiece, the McCall’s Ferry Bridge of 1815, threw a 360-foot timber span across the Susquehanna — a record that still stands.
The idea is elegant and slightly redundant on purpose. A pair of laminated arches sandwiches a multiple kingpost truss. The arch is sized to carry the entire load by itself; the truss is there to keep the structure rigid. Both members are individually capable, and the reason for building it that way is that a load moving across a bridge cannot be cleanly apportioned between two systems — a wagon at the quarter point loads them differently than a wagon at midspan. Rather than solve that problem analytically, Burr overbuilt both halves and let them sort it out.
That is a nineteenth-century answer to an indeterminate structure, and it is a good one. It is also honest about its own uncertainty in a way that a lot of modern engineering is not.
The second thing Burr did, in the 1817 patent, mattered even more for a bridge like this one. He carried the arch ribs all the way up to the top chord instead of stopping them at the bottom, and he recommended dropping the mortised connections at the posts and diagonals in favor of butting mitered ends together. That change took the joinery out of the master-carpenter category. Ordinary carpenters could now build a Burr arch truss, and thousands of them did.
Which is precisely how a 70-foot span gets built by a rural carpenter in Bedford County for the price of a good team of horses.
What makes Cuppett’s distinctive within the type is the arch itself: unusually shallow, with correspondingly low side walls. A deeper arch is structurally more efficient — more rise means less thrust for the same load — so a shallow arch means the kingpost truss is carrying proportionally more of the work, with the arch functioning closer to a stiffener than a primary member. On a 70-foot span with farm loading, that is a defensible trade. It also produces the low, long, ground-hugging profile that gives this bridge its particular look. The proportions are not decorative. They are the visible residue of a decision about how much creek there was to cross and how much timber the job was worth.
The siding line
The reason to cover a timber bridge has nothing to do with the comfort of the people crossing it. Exposed timber joinery in a Pennsylvania climate goes through wet-dry cycles that open the joints, hold water in the end grain, and rot a truss out in fifteen or twenty years. Put a roof on it and the same truss lasts a century and a half. A covered bridge is a roof with a bridge underneath.
Cuppett’s takes that logic and applies it selectively. The boarding runs only across the bottom, protecting the arch, the lower chord, and the deck timbers — the members that catch splash off the creek and hold standing water. Above that line the frame stays open, which means it dries fast after rain and gets continuous airflow through the truss. The boards at the base are not even a uniform run: the middle courses are slightly longer, following the rise of the shallow arch behind them.
Somebody thought about that. It is not a shortcut and it is not an accident. It is a maintenance philosophy expressed in siding.
Persistence
In an essay by Eva Cuppett Worrell, reprinted in the Bedford Gazette on May 13, 1966, two things surface that appear nowhere else. In the early 1940s the bridge was set on fire — she does not say whether by accident or intent — and it was repaired and went back into service. And when Romani travelers came through the region, “gypsies” in the language of her account, they camped beside the bridge on Cuppett land.
The bridge no longer carries traffic. The family has used it for storage; on a recent visit there were picnic tables inside. They decorate it for holidays. There is a small gravel pull-off on the west side of Route 96, and a better one at the Manges Road end where a person can stand without crossing the highway. Gravity Hill is a few minutes up the road, which means a certain amount of the bridge’s foot traffic consists of people who came for a roadside illusion and found something real on the way out.
Worrell closed her essay with a line that has stuck to this bridge ever since: that it is a reminder of the past, both for what it gives the countryside and for the memories of the generations that used it.
That is the sentimental case, and it holds. But there is a harder case that holds too. Two brothers needed a crossing. They hired the mason and the carpenter who lived nearby. They used a patented design that had been deliberately simplified so ordinary hands could execute it. They spent $780. They roofed it so it would last. And it has outlived the family farm economy that produced it, the horse-drawn traffic it was built for, one fire, and every steel bridge Bedford County has built and replaced since.
Structures that survive tend to be the ones whose builders understood what they were solving for. Standing on the bank at Manges Road, looking straight through the open sides at a hundred forty-four years of exposed timber still doing its job, you can see exactly what they were solving for.