Man Made: St. Mary’s Byzantine Catholic Church, Cambria City
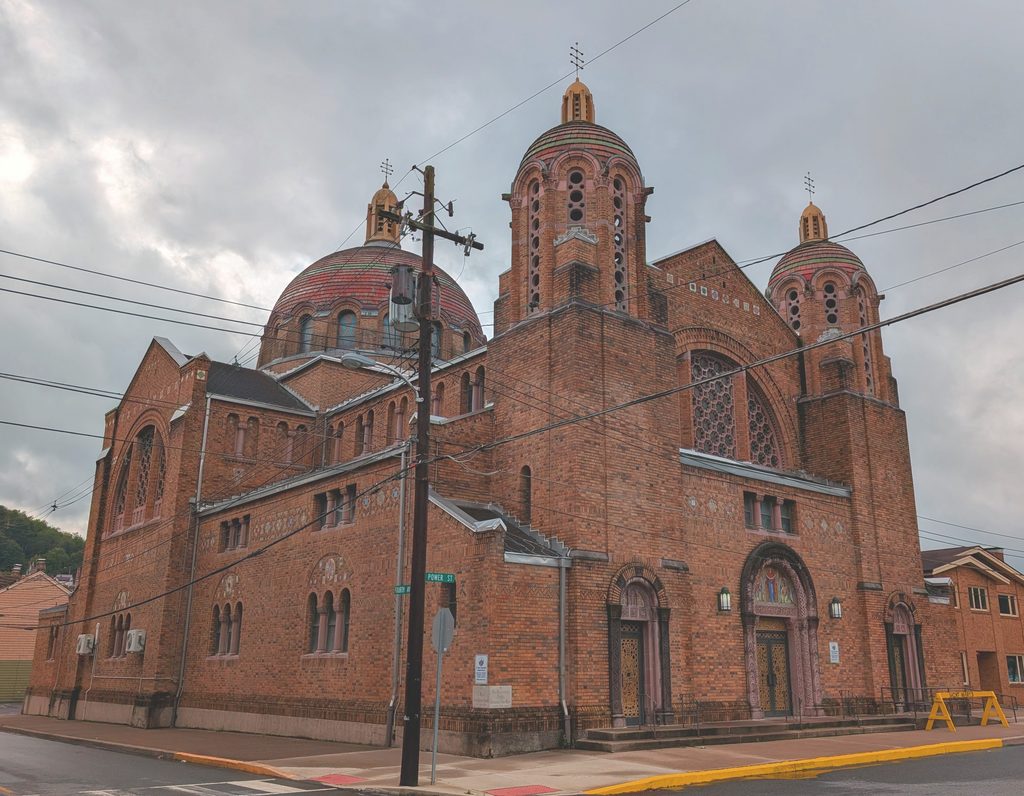
Come down Power Street in Cambria City and the domes show up before the building does. They rise over the row-house roofs in bands of brick red and sage green, each one capped with a golden lantern and an Eastern cross, and they look like they wandered in from a Carpathian hillside and decided to stay. From a block away the walls read as one warm color, a loaf of rye bread baked in yellow, tan and brown. Walk closer and that loaf comes apart into a hundred small decisions, each one made by somebody who cared.
St. Mary’s sits at the corner of Power Street and Fourth Avenue, one of roughly a dozen ethnic churches packed into a neighborhood ten blocks long and four wide, across the Conemaugh from where Cambria Iron’s Lower Works once roared. Irish and German workers settled Cambria City in the 1850s. Poles, Slovaks, Hungarians and Rusyns followed, and each group built a house of worship in the style of the place they had left. The result is a skyline that reads like a postcard rack from Central Europe, and St. Mary’s is the card people pull out first.
Three Churches in Twenty-Seven Years
The parish was founded on October 7, 1895, by Father Hilarion Dzubay, for Carpatho-Rusyn immigrants, Eastern Slavs from the mountain slopes of what was then Austria-Hungary. They were Greek Catholics, which confuses people: they were neither Greek nor Roman in rite. They prayed in the Byzantine tradition, with its icons, chant and liturgy in Church Slavonic, while remaining in communion with Rome.
Their first church was wood, put up that same year by Zahniser & Co. of Greensburg for $4,000. The congregation outgrew it within five years. A brick church followed, its cornerstone laid in 1900 and the building dedicated in June 1901. By 1918 that one was too small as well. A parish that has to rebuild twice in two decades is a parish with momentum, and this time they planned for 900 seats.
The Architect Who Didn’t See It Finished
In 1919 the parish hired John Theodore Comes of Pittsburgh. Comes was born in 1873 in Larochette, Luxembourg, into a family of craftsmen. His father was a woodcarver who specialized in church work, and an uncle was a builder. The family came to Minnesota when John was a boy, and he arrived in Pittsburgh in the 1890s, worked for other firms, then set up on his own. Over the next two decades he became one of the busiest Catholic church architects in the country, with roughly a dozen churches around Pittsburgh and some fifty more scattered across the United States.
Cambria City already knew his hand. Ten years earlier he had designed St. Columba’s a few blocks away for an Irish congregation, in a style he called Lombard Romanesque, chocolate-brown brick with a single tower. For the Rusyns he turned east. The parish history says the new church was modeled on Hagia Sophia in Constantinople, and the kinship shows in the bones: a cross-shaped plan, a great dome over the crossing, and a ring of arched windows around the drum letting light pour down onto the congregation. Comes wrapped that idea in a skin of Italian and Romanesque brickwork, so the building speaks Byzantine with a Western Pennsylvania accent.
The cornerstone went down on July 5, 1920, with Joseph Romano as contractor. Comes had taken on two partners in 1921, forming Comes, Perry and McMullen. He died of cancer on April 13, 1922, at 49 years old. The church was dedicated on Thanksgiving Day, November 30, 1922, seven months after his funeral. So the building stands as one of his last, raised by an Italian contractor, from a Luxembourger’s drawings, for Slavic mountain people, in a steel town in Pennsylvania.
Reading the Facade
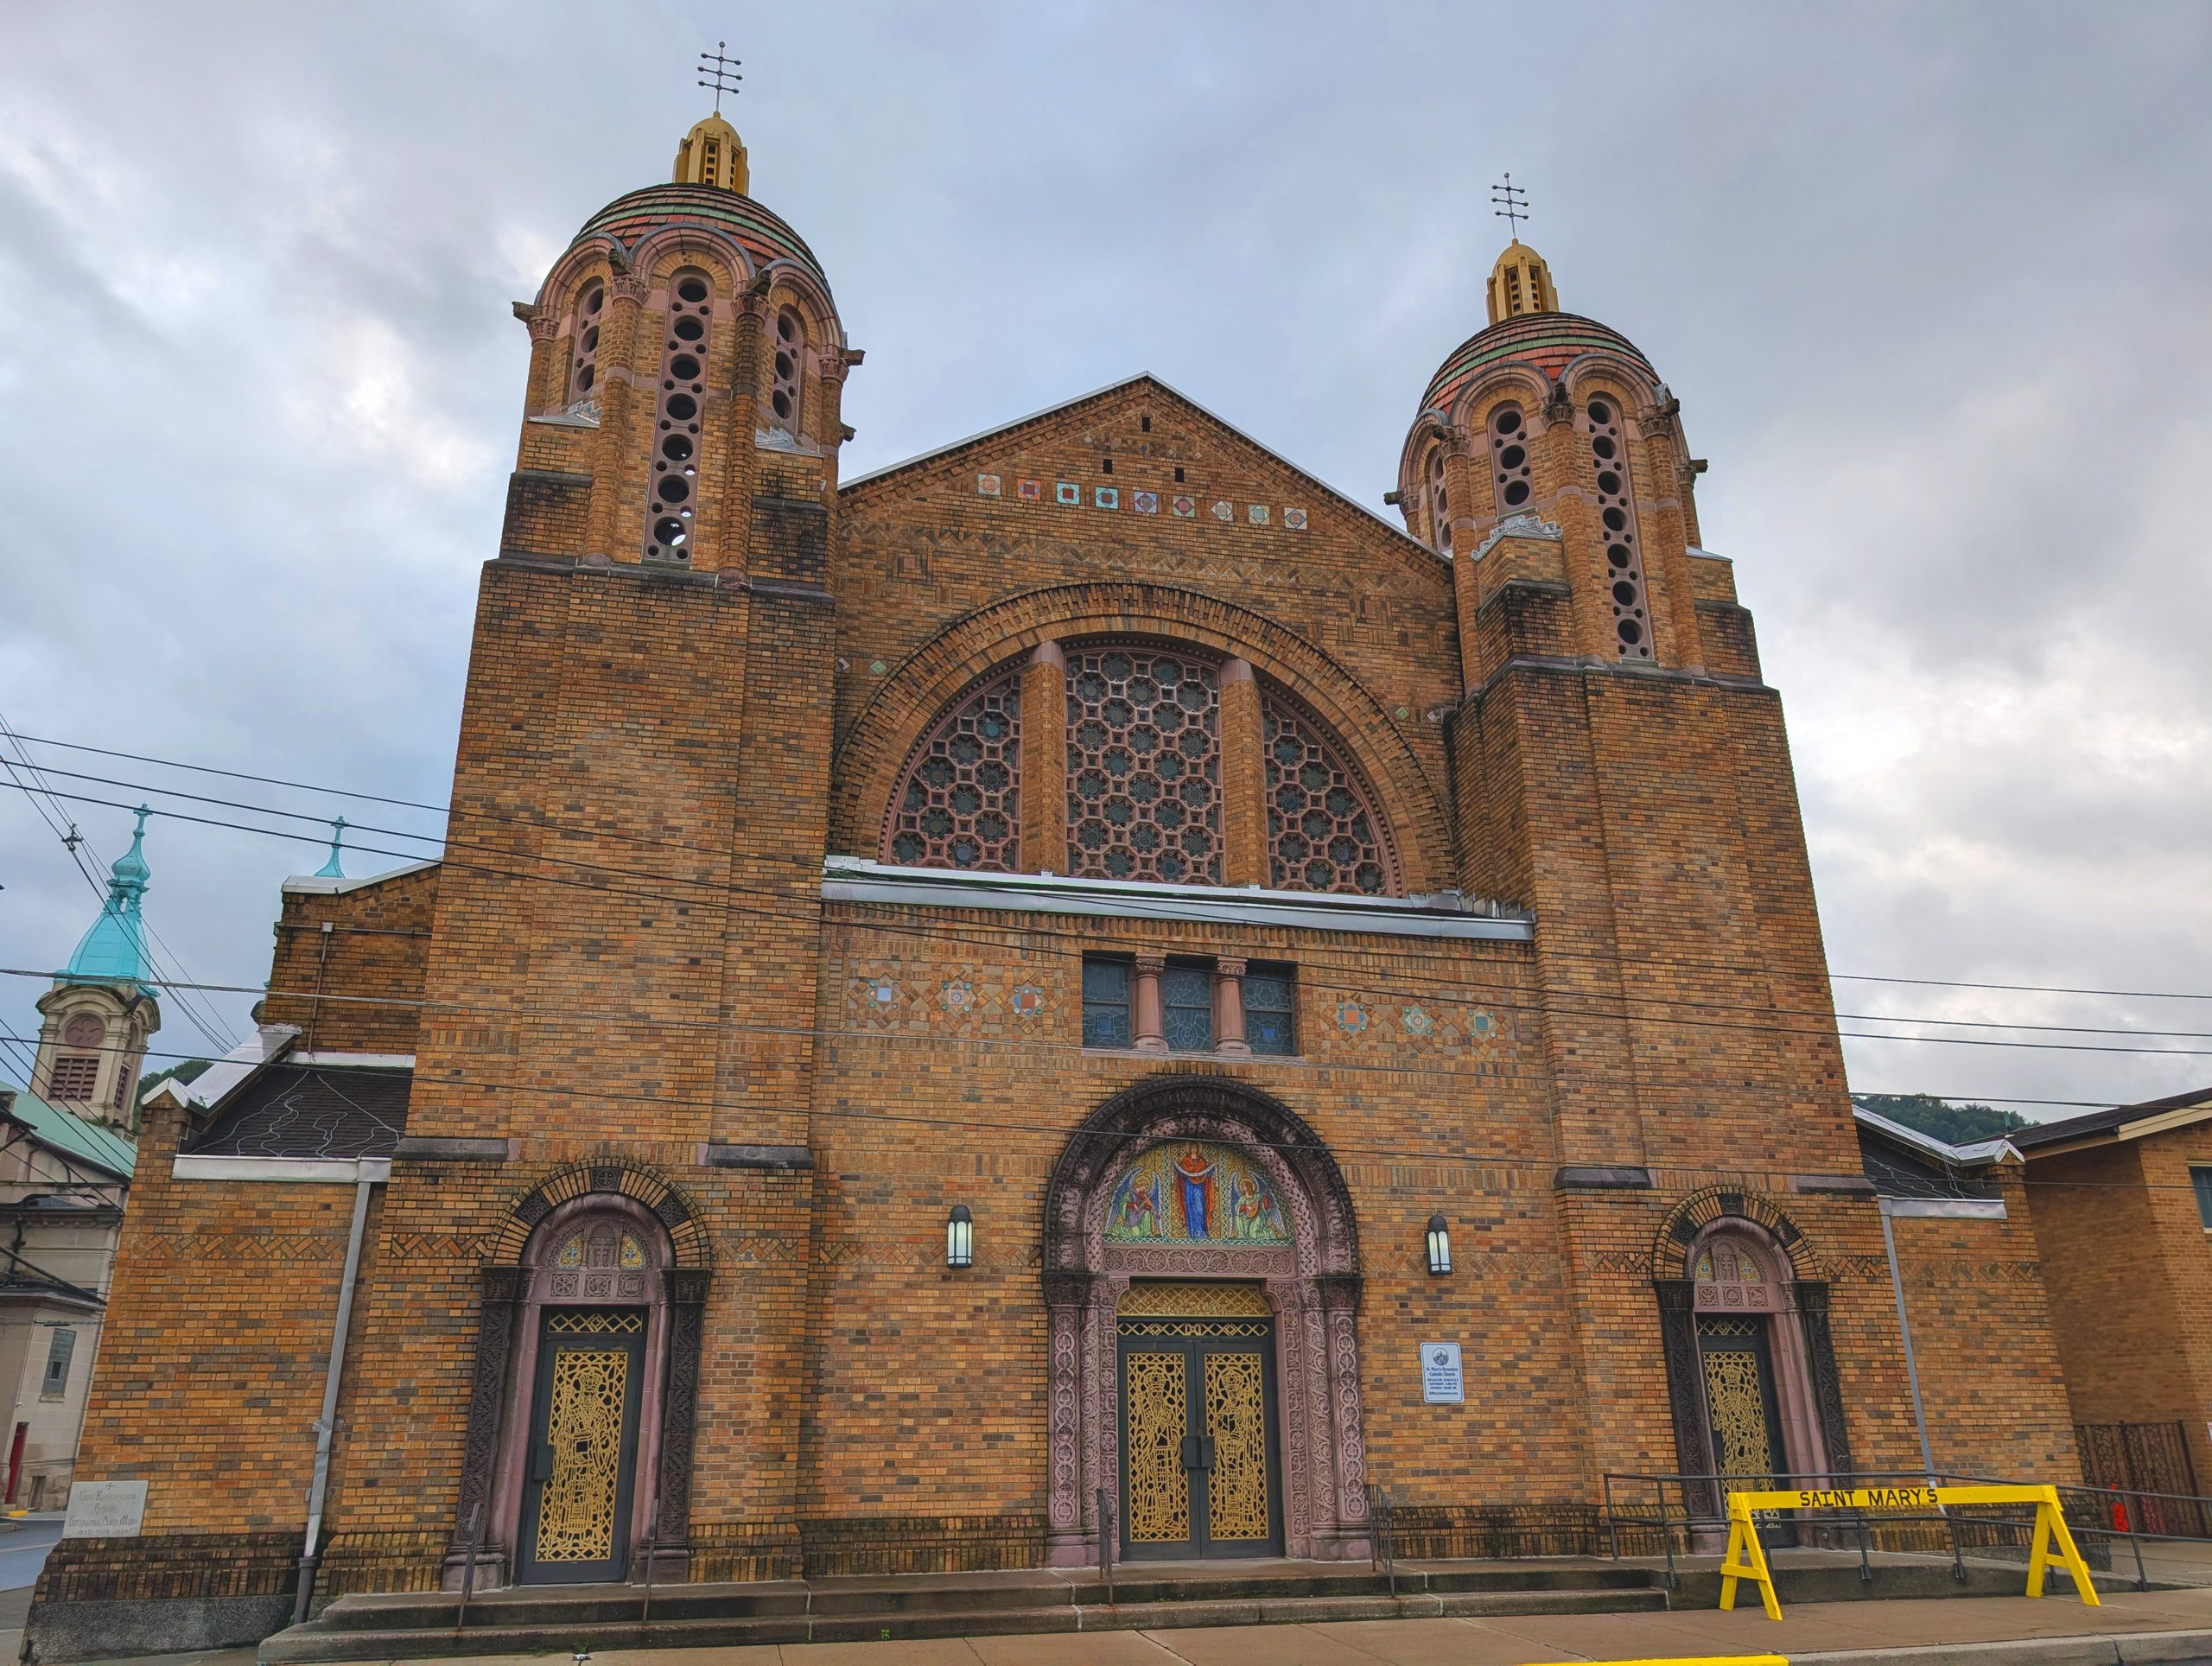
The Historic American Buildings Survey team that documented St. Mary’s in 1988 counted at least ten different patterns of brickwork on the exterior. Once you know to look, you start counting too. Diagonal courses zigzag across the gable in a sawtooth band. Diamond lozenges are set into the wall faces. Courses of brick stand on end over openings, and on the side elevation small arches of corbelled brick step along the eaves like a row of stitching. Some of the brick is glazed, so it catches the light differently from its neighbors and gives the wall a slight shimmer on an overcast day.
Into that field of brick, the builders set ceramic tile. Up in the gable, a line of small square tiles in turquoise, rust and cream runs under the peak like a strand of beads. Lower down, two clusters of tile medallions flank a triple window of stained glass divided by stout little columns. The tiles are modest in size, the scale of a saucer, and that is what makes them work. They read as jewelry against the brick, the way a brooch reads on a wool coat.
The face of the building is organized around one enormous window. It is a Diocletian window, a semicircle divided into three lights by two broad brick piers, a form named for the Roman baths of the emperor Diocletian where it first appeared. Comes filled each section with tracery of interlocking octagons and eight-pointed stars, and behind the tracery sits deep blue glass. From the street it looks like a honeycomb built by geometers. A heavy arch of radiating brick frames the whole window, several courses deep, so the semicircle seems pressed into the wall rather than cut through it.
The Towers and Domes
The two towers rise square and plain for most of their height, then change character as they climb. Their upper stages carry tall stone panels pierced with stacked circular openings, column after column of round holes like portholes on a ship. Those openings give the bells a way out and the towers a lightness at the top they would lack if they were solid brick to the cap. Above them, arcades on slender colonnettes with carved capitals ring the base of each dome.
The domes are tiled in horizontal bands of terracotta red and green, a pattern the large central dome over the crossing repeats. The effect is a family resemblance, the small domes echoing the big one the way a chorus echoes a cantor. Each dome carries a golden lantern and an Eastern cross with its extra bars, the most visible sign from the street that the faith practiced inside follows the Byzantine rite.
The Doors
The best work at street level is the stone carving. Three round-arched entrances cross the front, and each is framed in rose-tinted stone carved with interlace, vines and foliage, the kind of dense, knotted ornament you find on Byzantine and early medieval church portals. HABS singled out the quality of this carving, and it rewards a slow look. The bands of ornament wrap the jambs and roll up over the arches in deep relief, and on a gray day the shadows inside the cuts make the patterns pop like embroidery.
Over the main door, a mosaic fills the tympanum: the Virgin Mary standing in red and blue against a gold field, with an angel at each side. The parish is dedicated to Our Lady of the Patronage, and the image sets that protective figure directly over the threshold, so the congregation passes beneath her on the way in. The doors below are golden openwork grilles with standing figures worked into the metal. The two side entrances repeat the arrangement at smaller scale, with their own carved surrounds and tiled lunettes.
Turn the corner onto Fourth Avenue and the side elevation shows how far the craft extends past the showpiece front. Round-arched windows come in pairs and triplets, divided by small columns. Tile roundels and diamond panels punctuate the brick. A stepped parapet runs along the roof of the side aisle, and over it all the big dome sits on its windowed drum. A building could get away with a decorated front and a plain flank. St. Mary’s carried the work around the corner.
Inside
The interior, as HABS recorded it, divides into a nave and side aisles with elegant two-story marble columns. Those columns carry galleries running about three-quarters of the length of the church. The nave is covered by a barrel vault decorated with murals, and over the altar stands a mosaic baldacchino imported from Pécs, Hungary, a city in the same old empire many of the founding families had left. The church measures roughly 75 by 132 feet.
Floodwater and Faithfulness
The parish kept growing after the dedication. A convent was acquired, and in September 1938 a parochial school opened under the Sisters of the Order of St. Basil the Great. In 1961 the parish added a new school building, auditorium and rectory. The school ran 54 years before closing in 1993. The older rectory next door, built around 1907 for Rev. Nicholas Szabados at a cost of $15,000, still stands, a brick house with Venetian windows under stone arches.
Johnstown being Johnstown, water came through. The parish endured the floods of 1936 and 1977, and the building came through both. By 1972, a University of Pittsburgh at Johnstown survey found that 85 percent of St. Mary’s parishioners were of Slavic descent, yet only 5 percent of its 1,010 members still lived in Cambria City. A third lived outside the city limits altogether. The families had moved up the hills and out to the townships, and they kept driving back down to Power Street on Sundays.
That says something about what Comes and Romano and the people of 1922 made here. Some buildings serve a neighborhood. This one became the reason people return to one. On the sidewalk out front, a yellow sawhorse lettered SAINT MARY’S keeps a parking spot clear, the kind of hand-painted housekeeping that tells you the place is still in use, a century on, under its red and green domes.
Sources
- Historic American Buildings Survey, “St. Mary’s Greek Byzantine Catholic Church,” HABS No. PA-5742-A (Bernadette Goslin, 1988), Library of Congress: https://tile.loc.gov/storage-services/master/pnp/habshaer/pa/pa2400/pa2410/data/pa2410data.pdf
- HABS, “St. Mary’s Greek Byzantine Catholic Church, Rectory,” HABS No. PA-5742-B: https://tile.loc.gov/storage-services/master/pnp/habshaer/pa/pa2400/pa2411/data/pa2411data.pdf
- Lu Donnelly et al., “St. Mary’s Greek Catholic Church,” SAH Archipedia: https://sah-archipedia.org/buildings/PA-01-CA26
- SAH Archipedia, “St. Michael the Archangel Church” (Comes career overview): https://sah-archipedia.org/node/17027
- Byzantine Catholic Archeparchy of Pittsburgh, “St. Mary Byzantine Catholic Church, Johnstown, PA”: https://archpitt.org/place/johnstownpa-2/
- Heritage Johnstown, “Walking Tour of Cambria City”: https://www.heritagejohnstown.org/attractions/heritage-discovery-center/visitor-information/walking-tour-cambria-city/
- Carlow University, “The Saint, the Architect, and the University”: https://www.carlow.edu/the-saint-the-architect-and-the-university/
- Philadelphia Architects and Buildings, “John T. Comes” biography: https://www.philadelphiabuildings.org/pab/app/ar_display.cfm/79799
- John T. Comès, Roman Catholic Church Architect, biography: https://johntcomes.com/Bio.html