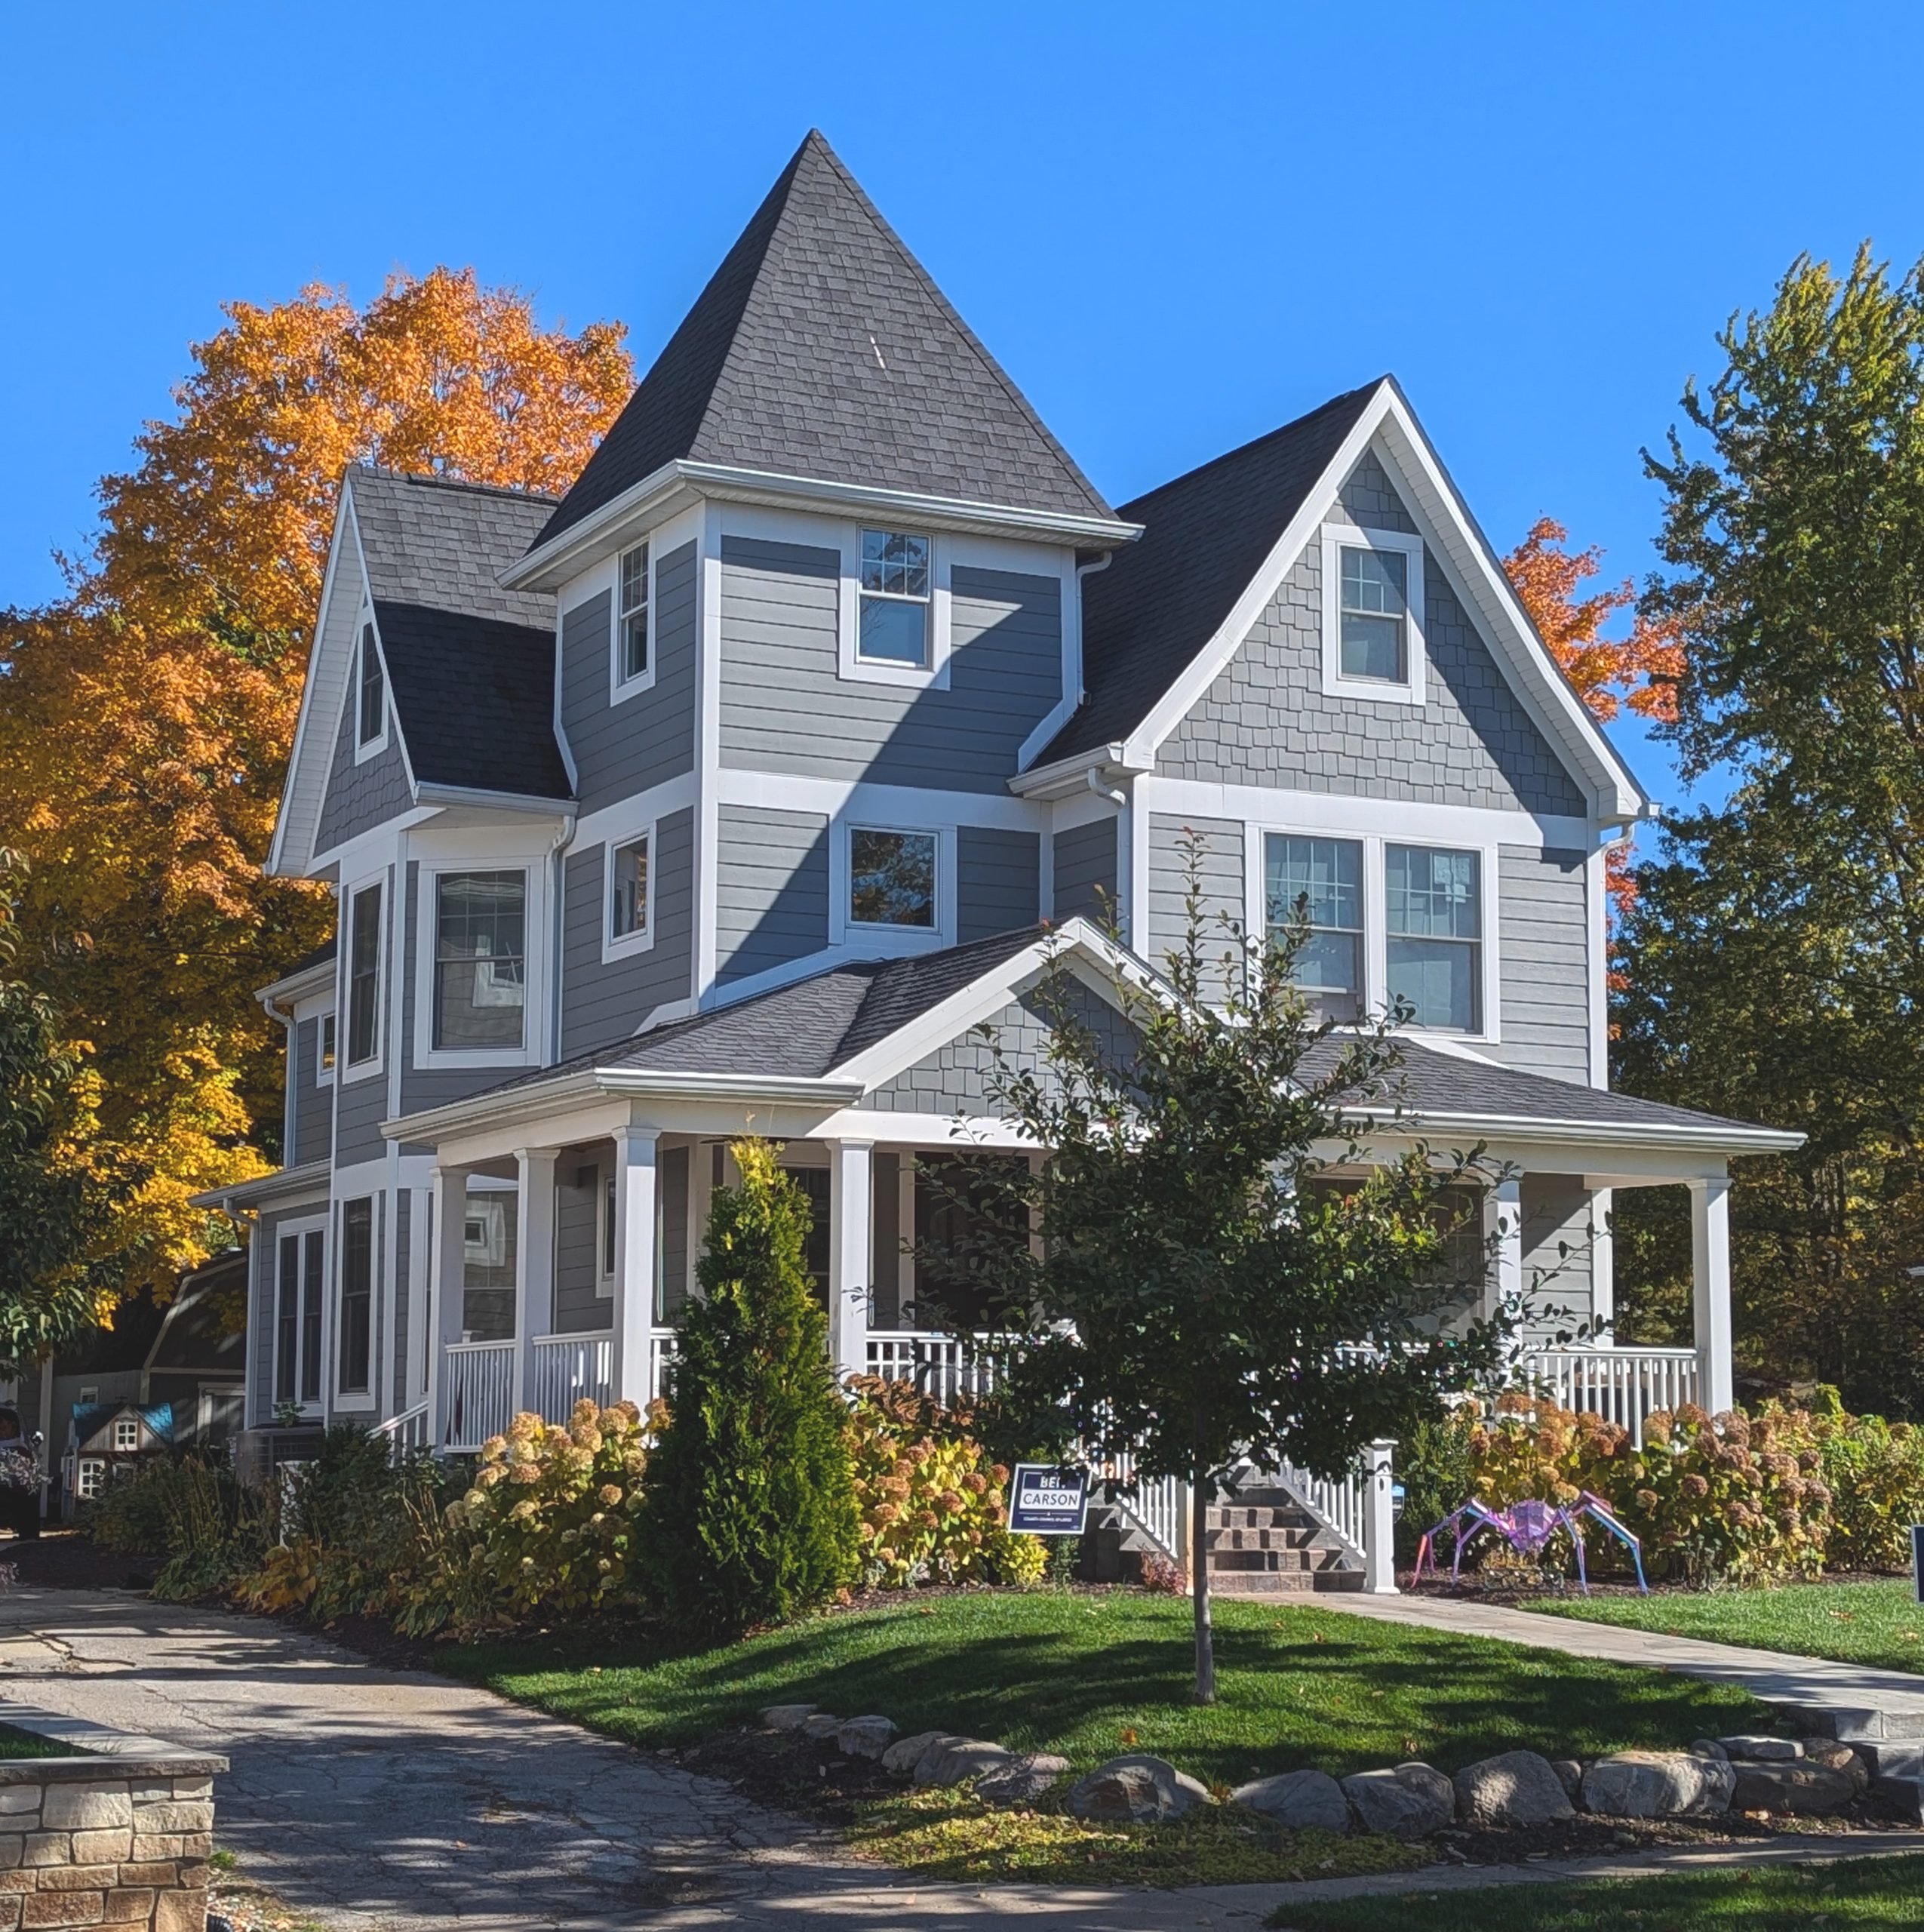
On a brick-paved street under an orange maple, a gray house with white trim stands three stories at its peak, its tallest point a square tower capped by a steep four-sided roof that comes to a point like a sharpened pencil. Around it, gables push out in three directions, a bay window angles off the side, and a deep porch wraps the front corner.
It’s Queen Anne, the great American Victorian house style, done with a straightedge. Where a lot of Queen Anne houses curve, this one corners.
The Round Tower and Its Cheaper Cousin
The image a lot of people carry of a Queen Anne house has a round turret on the corner with a cone on top, the witch’s-hat tower. That turret was a showpiece, and it was expensive. A round wall needs curved framing, each stud set on a radius. Clapboards have to be steamed or kerfed to bend around it. The windows need bent glass and curved sash. The conical roof takes shingles cut to taper, each course a little narrower than the one below, so they close neatly at the point. Each trade on the job charged extra for curves.
A square tower gets much of the drama for a fraction of the trouble. Straight walls, standard framing, ordinary flat windows, and a pyramidal roof (four triangular faces meeting at a peak) that a roofer can shingle like any other hip. Builders working from pattern books in the 1880s and 90s offered both versions, and plenty of owners who wanted a tower on a budget took the square one. The result reads sharper and more vertical, a house that points rather than swells.
This tower rises three full stories. On the top level, its windows are small and set high, with plain flat trim. The roof flares slightly at the eaves before it climbs, then runs steep and straight to the peak. From the street it pulls the eye up the way a church steeple does.
The Gables
Queen Anne houses avoid a single simple roofline. They pile up roofs. This one has a main steep gable facing the street on the right, a smaller gable on the left side, a gable over the porch entrance, and the tower’s pyramid in the middle, each at a different height. It looks a little like a village packed onto one lot.
The gables also carry the texture. Their upper triangles are filled with shingles laid in a staggered pattern, each row’s butts at slightly different lengths, so the surface looks rough-hewn next to the smooth horizontal lap siding on the walls below. Changing the wall finish from floor to floor and from wall to gable was a core Queen Anne habit. The style treated a house’s skin as something to vary, the way a tailor sets a different fabric into a vest.
Each gable gets its own window, a single double-hung sash in the right gable centered under the peak, a smaller one tucked into the left, so the gables read like faces looking out.
The Bay
On the left side, the wall breaks out into a canted bay, three angled faces projecting from the house with a window in each. Bays let a room reach outward for light and views up and down the street, and on a house like this one they continue the angular theme, planes meeting at sharp corners. The bay runs up two stories, so the upper room gets the same boost of light as the parlor below.
The Porch
The porch wraps the front and side, set on square white columns with simple square balusters in the railing. Over the steps, a low gable steps forward from the porch roof to mark the entrance, its triangle filled with the same staggered shingles as the big gables above.
Wraparound porches were Queen Anne’s social space. On a warm evening before air conditioning, the porch was where you sat, where neighbors stopped, and where the house met the street. A wraparound on a corner lot catches breezes from two directions and gives you two streets to watch. The square columns here match the hard-angle logic of the rest of the house; an earlier Queen Anne might have used turned spindles and sawn brackets, while this one keeps its lines clean.
Old Style, New Skin
The materials on this house look recent. The siding, the trim profiles, the vinyl-clad windows, and the crisp white gutters suggest either a full renovation or new construction built in the old style. Either way it’s a strong case for the pattern. The Queen Anne playbook works with modern materials: stacked roofs, a tower, varied wall textures, a deep porch. And the square-tower version suits modern building especially well, since it skips the curves that cost so much in the 1890s and cost even more now.
The brick street out front, the mature maples, and the older houses next door give it the right company. It fits the block the way a newer volume fits on a shelf of old books with the same binding.
Style Notes
Queen Anne-style house with a square three-story tower and pyramidal roof, multiple steep cross gables, a two-story canted bay, and a wraparound porch with a gabled entry, square columns, and square balusters. Horizontal lap siding on the walls with staggered shingles in the gables and porch pediment. Gray body with white trim. Exterior materials suggest a recent renovation or new construction in the Queen Anne tradition.