A Veteran Recovery Residence for the Appalachian Highlands
A Concept Paper from Bright Meadow Group
The Gap
Between discharge from a VA inpatient mental health unit and full reabsorption into civilian life, there is a stretch of weeks or months where most of the worst outcomes happen. Suicide. Relapse. Withdrawal from treatment. The slow drift back into the conditions that produced the original crisis.
The clinical literature names this period the high-risk post-discharge window. VA internal data has tracked it for two decades. Every discharge planner at every VA medical center knows it exists.
What is missing is a place to send people during that window.
The current options sort into three inadequate categories. The veteran goes home and is alone with the same conditions that produced the crisis. The veteran enters civilian sober living, which is rarely designed for adults over thirty and almost never designed for veterans specifically — a 45-year-old Marine combat veteran in a house with three 22-year-olds in opioid recovery is a clinical mismatch with predictable outcomes. Or the veteran enters a step-down clinical program that continues the institutional treatment frame past the point where it serves recovery — additional groups, additional sessions, additional supervision, when what the veteran actually needs is the gentle return of agency inside a still-supportive environment.
The Barracks proposes a fourth option: a peer-governed, veteran-specific recovery residence located in the Appalachian highlands, designed around the architectural and rhythmic features of military life that veterans recognize as home, with the authority structure deliberately and entirely removed. The door, once entered, stays open — alumni return for weekends or weeks when life requires it, indefinitely.
The Thesis
The single design insight underneath the entire proposal is this: for most veterans, the container of military life — the rhythm, the architecture, the galley, the shared heads, the rack, the published daily schedule, the colors at sunrise and sunset, the sound of other vets moving through the same space — is itself therapeutic. The container is what they miss. The container is what civilian life cannot replicate. The container is the absence that drives a portion of post-service distress that no amount of talk therapy can address, because talk therapy is trying to fix something that is not broken — it is missing.
Existing veteran wellness programs misread this. Wilderness adventure programs offer the opposite of the container — novelty, exertion, civilian wellness culture with veterans dropped into it. Inpatient clinical programs offer the container with the authority structure intact, which keeps the patient in a posture of compliance and surveillance rather than the posture of belonging. The Barracks splits the difference no one else has split: it preserves the institutional shape, the daily rhythm, the architecture, the shared milieu — and removes every element of command, mission, duty, and external authority.
The veteran is home. The veteran is not on duty.
This is the product. It is not curriculum. It is not programming. It is not a therapeutic protocol delivered inside a residential setting. It is a milieu intervention in the precise clinical meaning of that term — the environment itself as the operative mechanism — designed by people who lived the original milieu and understand it from the inside.
The Resident
The intended resident is a veteran who has completed inpatient or residential clinical treatment for mental health, substance use, or both, and is preparing to return to civilian life. Primary referral sources are VA inpatient mental health units, VA Residential Rehabilitation Treatment Programs (RRTPs), VA Substance Use Disorder programs, DoD inpatient behavioral health facilities, and qualified civilian residential treatment centers that serve veterans.
The resident arrives already sober, already through detox, already stabilized clinically. They have been working with a treatment team for weeks or months. They are not in acute crisis. They are in the dangerous in-between phase where the structure that has been holding them is about to be removed, and the question is whether they have something to step into that will hold them while they learn to stand on their own.
Length of stay is variable, oriented around the resident’s reintegration timeline rather than a fixed program duration. Typical stays will run 30 to 180 days, with the option to return for shorter stays indefinitely after discharge — a structural feature explained below.
The Barracks is open to all branches and all eras of service. It is open to men and women in separate residences on a shared campus. It is not appropriate for residents in active suicidal crisis, psychosis, or detox, or for any condition requiring continuous clinical monitoring. Those residents need the clinical level of care they are stepping down from, not the recovery residence level of care this facility provides.
The Daily Architecture
The published, predictable, no-decisions-required daily rhythm is the central feature of the resident experience and the operational heart of the model. A Plan of the Day is published every evening on a physical bulletin board for the following day’s activities. No phone notifications. No app. No email. A printed sheet under glass.
The medium is part of the medicine.
A representative day:
0600 — Reveille over the compound speakers 0630 — Optional PT, gym open and staffed 0700 — Colors raised by staff 0700–0830 — Galley breakfast 0830–1130 — Unstructured time, MWR open, individual therapy sessions for residents whose visiting clinicians are on site 1130–1300 — Galley lunch 1300–1700 — Unstructured time, optional activity blocks per the day’s POD: gardening, woodshop, hiking, fishing, library hours, fitness 1700 — Colors lowered by staff 1700–1900 — Galley dinner 1900–2100 — Evening entertainment per the published POD: film, music, game night, occasional guest speaker 2200 — Lights out, suggested, not enforced
Two structural features distinguish this from comparable settings.
First, colors at sunrise and sunset are raised and lowered by staff. The resident is not on duty. The institutional rhythm continues around them, and they are the recipient of that rhythm, not its operator. This is the precise psychological position the model is engineered around. The resident sees the flag go up at 0700 from the galley window and knows the day has begun. They did not raise it. They are off.
Second, the daily POD is curated to a deliberate narrowness. Common-area television is restricted to a limited channel set — sports, classic film, nature programming, AFN-style content — with no cable news and no algorithmic content streams. The attention assault that defines civilian life is one of the largest invisible stressors driving relapse, anxiety, and depression in this population. The Barracks treats the absence of that assault as a clinical feature of the environment.
The Built Environment
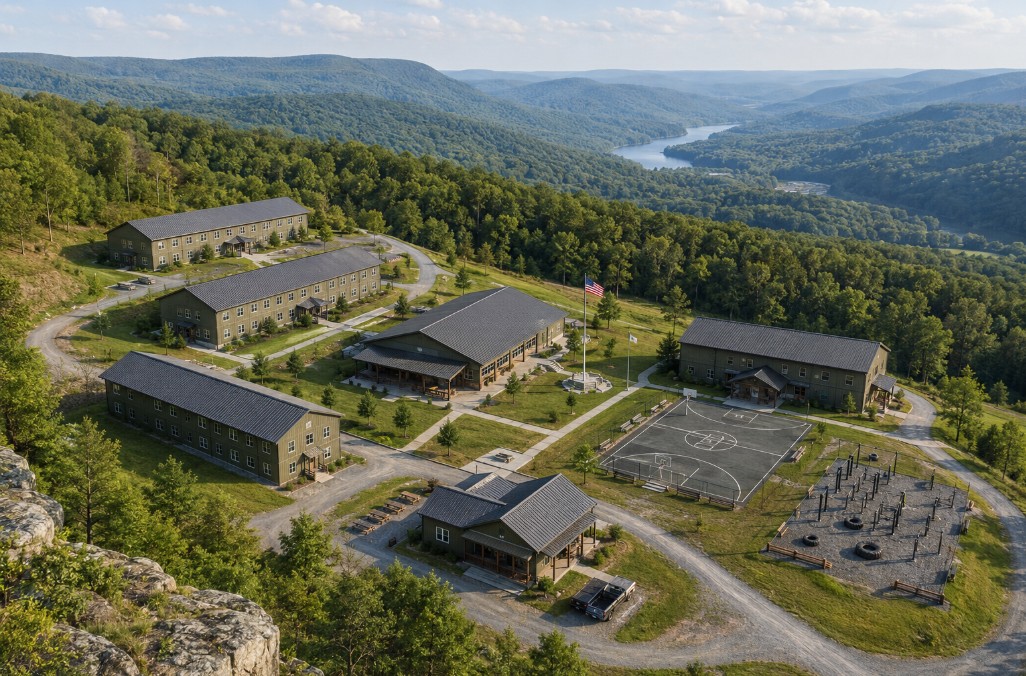
The campus is designed around two or three small barracks-style residences of 12 to 16 beds each, organized as a men’s house, a women’s house, and a returners’ house. Total bed capacity across the campus is 30 to 40, with the option to scale by adding additional houses if demand sustains. The architectural target is high-end military berthing — gallery-style hallways, two-person rooms with shared heads down the hall, common dayrooms on each floor, simple finishes and durable materials.
The campus also includes a central galley sized for full-campus dining, run on a cafeteria-line model that resembles a military chow hall in flow and feel. An MWR building with gym, library, game room, woodshop, music room, and a small auditorium for evening programming. A small clinical building housing consult rooms for visiting therapists, telehealth booths, and an on-call clinical office. A staff administrative building. Outdoor recreation infrastructure including a track, basketball court, garden plots, and trail access.
The site is 10 to 20 acres in the Appalachian highlands of western Pennsylvania, southern New York, western Maryland, eastern West Virginia, or western Virginia.
The land matters.
The vista, the weather, the wood smoke, the silence at night, the visible mountains — these are not decorations. They are part of the environment that distinguishes this from a converted hospital wing or a suburban sober living house. The setting belongs to the model.
The Clinical Layer
Clinical services are contracted and adjacent, not embedded and primary. The Barracks is not a treatment facility. The clinical capacity exists for three specific purposes: continuity, telehealth facilitation, and crisis response.
Most residents arrive with an existing clinical relationship — a VA therapist, a private therapist, a psychiatrist managing medication, an outpatient program they will continue with after their stay. The on-site clinical team facilitates the continuity of those existing relationships through telehealth infrastructure, consult-room availability for visiting providers, and care coordination with the resident’s primary treatment team.
A subset of residents will arrive with their own clinician traveling with them or visiting periodically — a model already common in private behavioral health, in which patient and therapist relocate temporarily to a setting more conducive to the work. The Barracks accommodates these visiting clinicians directly through on-site consult rooms available on an hourly or daily basis. This is both a clinical feature and a revenue lever: the visiting clinician pays a facility fee for the use of the space and the milieu, and that fee establishes a referral relationship that drives repeat business.
The on-call clinical team — a licensed clinician available on-site or by phone 24/7 — handles acute concerns. A resident who is destabilizing. A resident who needs medication management between visits to their own provider. A resident who is showing signs of returning crisis and may need a higher level of care. The crisis protocol routes residents back to clinical settings for any condition that exceeds the recovery residence level of care.
This structure keeps the milieu intact. The clinician is available but not centrally present. The resident is not in treatment; the resident is in recovery, with treatment continuity wrapped around the edges.
Sobriety and Governance
Sobriety enforcement uses the peer-governance model pioneered by Oxford House and refined across the recovery residence sector for four decades. The compact is simple and stated on intake: residents are sober here, or residents go home.
The community holds the standard, not the staff.
Random testing supplements community accountability rather than substituting for it. Breaches result in immediate, non-negotiable exit. Re-entry after a breach is possible after a return to clinical care and a documented period of renewed sobriety — the door is not permanently closed.
The peer-governance model is particularly well-suited to veterans. The structure of accountability among peers maps directly onto the structure of accountability within a unit. The shared commitment to one another’s wellbeing — the I have your back, you have mine commitment that veterans understand at a cellular level — is precisely what makes this enforcement model work in a population that would reject staff-imposed sobriety as condescending.
A house manager — ideally a former soldier, sailor, or Marine in stable multi-year recovery, certified through PARR or comparable credentialing — lives on-site at each residence and serves as the senior peer rather than as an authority figure. The house manager is in the community, not above it.
The Returnable Resident
A structural feature distinguishing The Barracks from most recovery residences is standing return access for alumni.
The model treats re-entry as part of the rhythm of long-term recovery rather than as evidence of failure.
A veteran who lives at The Barracks for 90 days post-discharge can return for a weekend, a week, or a month at any time afterward, without re-entering treatment first.
The clinical logic: long-term recovery in this population is not linear. Periods of stability are punctuated by stressors — a death in the family, a divorce, job loss, an anniversary of trauma, a holiday — that put the veteran at elevated risk. Having a standing place to return to during those windows, a place that is not a hospital and not a treatment program but is supportive and familiar and safe, is a durable resilience asset the current veteran service architecture does not provide.
The operational logic: returning alumni stabilize the resident community. They model long-term recovery to new arrivals. They reinforce the culture of the place. They create an alumni network that does its own peer support work between visits, at no cost to the facility and of immense value to the residents. And they generate a recurring revenue stream that smooths the financial volatility of new-admission flow.
Regulatory Path
The regulatory home for The Barracks is the NARR (National Alliance for Recovery Residences) Level II framework — monitored residence, house manager, structured environment, peer accountability for sobriety, contracted clinical capacity for crisis, no embedded treatment programming. In Pennsylvania, certification runs through the Pennsylvania Alliance for Recovery Residences under the Department of Drug and Alcohol Programs.
The Level II designation is the operationally correct fit for the design intent. It carries lower regulatory burden than Level III or Level IV facilities while providing the certification credibility that referrers and insurers require. It permits the milieu-first design that distinguishes the model. It does not force the operational structure toward the institutional pole that the model is specifically designed to avoid.
Available revenue mechanisms within Level II:
— Direct private pay from veterans and their families — VA Grant and Per Diem funding for veteran transitional housing, currently $50 to $60 per diem depending on level of care designation — VA Community Care Network contracting for transitional housing services, available for certain populations and conditions — Veterans Service Organization sponsorship from the VFW, American Legion, Wounded Warrior Project, Disabled American Veterans, and individual community sponsors funding specific beds — A 501(c)(3) charitable arm holding scholarship beds and pursuing grant funding from state veteran services, federal SAMHSA grants, and private foundations focused on veteran behavioral health — Visiting clinician facility fees
A first-priority deliverable in the project’s feasibility phase is a definitive regulatory mapping conducted with a Pennsylvania behavioral health attorney. The framework above is the working hypothesis; confirmation through specialized counsel is the prerequisite to any capital commitment.
Economics
The economics of this model are sustainable but not enriching, and the numbers below are sized to make that fact legible.
The figures that follow assume a campus of 30 to 40 beds across two or three residences, operating at 75 to 85 percent occupancy. They require refinement against a specific site and licensure outcome — but they are honest about the shape of the business.
Revenue scenarios:
| Scenario | Day rate (blended) | Occupancy | Beds | Annual revenue |
|---|---|---|---|---|
| Conservative | $135 | 70% | 30 | ~$1.0M |
| Base | $150 | 80% | 35 | ~$1.5M |
| Strong | $185 | 85% | 40 | ~$2.3M |
| Upside | $215 | 85% | 40 | ~$2.7M |
The variables that move the number are payor mix and occupancy. More direct pay, more VA contracted beds, more sponsorships, and steady occupancy push the figure toward the upper end. None of the scenarios require heroic assumptions.
Operating costs run at approximately 70 to 75 percent of revenue at this scale in well-run veteran recovery residences. The shape of that cost stack:
| Category | % of opex |
|---|---|
| House manager and clinical staff | 40–50% |
| Food service and supplies | 10–15% |
| Utilities and maintenance | 10–15% |
| Administrative and overhead | 15–20% |
| Insurance and licensure | 10–15% |
Staff is the single largest line by a wide margin. That is correct for the model. The milieu is people-intensive on the supportive side, even though it is intentionally light on the clinical and supervisory side.
Property holding costs depend entirely on capital structure. A conversion of an existing facility on a 10- to 15-year mortgage at current rates, with $3M to $5M in acquisition and renovation, runs $250K to $450K per year in debt service before required capital reserves. The full capital section below treats this in detail.
The model approaches break-even at modest scale. Twenty-five beds, 70 percent occupancy, blended day rate above $135 — at that point the lights stay on. Above that, the model becomes meaningfully profitable, and profitability supports one of three uses: reinvestment into expanded capacity, replication at additional sites, or funding of the scholarship bed program through the 501(c)(3) arm.
This is correctly understood as a mission-driven enterprise with a viable operating model, not as a high-return investment vehicle. The numbers work. They do not produce a windfall. That is the right shape for this kind of project.
Capital and Property
Initial capital requirement is in the range of $3M to $6M depending on property strategy. Acquisition of an existing convertible facility — failed adult recovery residence, defunct religious retreat center, closed corporate training campus — and modest renovation is the most capital-efficient path:
| Component | Range |
|---|---|
| Acquisition | $1M–$3M |
| Renovation | $1M–$2M |
| Working capital and pre-revenue operating reserve | $500K–$1M |
| Total | $2.5M–$6M |
Property scouting prioritizes failed adult recovery residences (already zoned, often already licensed, residential-scale buildings), closed church and youth camps with cabin-style housing infrastructure, decommissioned small-college campuses with dormitory-style buildings, defunct corporate training and conference centers in rural settings, and greenfield development on raw land in the target region as the slowest and most expensive path.
The Appalachian region from western Pennsylvania through eastern Kentucky and into western Virginia is full of these buildings, and most of them are for sale. A focused property search over 60 to 90 days, working with regional commercial real estate brokers and county records, is sufficient to surface 8 to 15 strong candidates for site visits.
Capital structure can blend SBA-7(a) lending, USDA Rural Development financing for behavioral health facilities in qualifying rural areas, mission-aligned impact investors, veteran-focused foundation grants for capital projects, and traditional commercial lending. A 60 to 70 percent debt and 30 to 40 percent equity blend is achievable for a project of this scale with the appropriate sponsorship.
Phased Implementation
Phase 0: Feasibility and Validation (months 1–4) Confirm Pennsylvania regulatory pathway through specialized counsel. Identify and contract a veteran-experienced clinical director candidate. Conduct property scan of 8 to 15 candidate sites. Interview 5 to 10 VA discharge planners across the mid-Atlantic to validate referral pipeline assumptions.
Phase 1: Property and Capital (months 4–12) Acquire property option or LOI on the target site. Close the capital structure. Charter the 501(c)(3) arm. Engage architect and contractor on detailed renovation plans.
Phase 2: Build-out and Licensure (months 12–20) Execute renovation. Submit PARR Level II certification application. Hire operations leadership, house manager, and clinical staff. Engage initial cohort of referring VA discharge planners through formal partnership agreements.
Phase 3: Soft Launch (months 20–26) Open with 12 to 15 beds in a single residence. Onboard first cohort of residents. Refine operations against real resident experience. Begin outcomes data collection under a research partnership with Cernunnos Foundation.
Phase 4: Full Capacity (months 26–36) Scale to full 30 to 40 bed capacity. Stabilize operations. Document the operating model for potential replication. Publish initial outcomes findings.
A second site, in a different state, becomes a meaningful question by month 36 if the first site has proven the model.
Phased cost summary:
| Phase | Cost |
|---|---|
| Phase 0 | $15K–$30K |
| Phase 1 | Capital commitment + $50K–$100K soft |
| Phase 2 | Included in capital commitment |
| Phase 3–4 | Operating |
Risk and What Must Be Validated
Three categories of risk are material to the project and require disciplined attention in the feasibility phase.
The regulatory pathway is hypothesized but not yet confirmed. PARR Level II is the working framework, but the final regulatory mapping requires specialized counsel and may surface considerations that adjust the operating model. This is the first deliverable of Phase 0 because no other commitment is safe without it.
The clinical liability profile of a 30 to 40 bed facility serving this population includes predictable adverse events: medical emergencies, mental health crises, relapse incidents, and the possibility of resident self-harm. The contracted clinical layer and the crisis protocols must be designed and insured to a standard that protects both the residents and the institutional viability of the operation. This is non-negotiable and is part of why the Level II framework with embedded clinical contracting is preferred over a fully unlicensed wellness retreat model.
The peer-governance sobriety model is well-validated in civilian recovery residences but less commonly tested in veteran-specific populations at this scale. First-year operations will require careful attention to the cultural conditions that make peer governance work, with willingness to refine the model against what the residents themselves teach the operators about what does and does not function.
These risks are manageable. They are not reasons to defer the project. They are reasons to phase the project carefully, validate before scaling, and build the institutional capacity to learn from experience.
Closing
The veteran population includes hundreds of thousands of men and women in active recovery from service-connected mental health and substance use conditions. The clinical infrastructure that produces stabilization after acute crisis is reasonably well-funded and reasonably well-staffed. The residential transitional infrastructure that holds the veteran during the months after discharge is not. The gap is real, the consequences of the gap are measurable in lives and in dollars, and the solution is architecturally simple.
The Barracks is a small project on a large problem. A single 35-bed campus in Appalachian Pennsylvania serves perhaps 80 to 120 unique veterans per year across new admissions and returning alumni. It is not a national solution. It is a working prototype of a model that has not previously existed in this form, sited in a region that needs both the facility and the modest economic infusion that operating it provides.
If the prototype proves out, the model is replicable. Western Pennsylvania, eastern Kentucky, the Carolina foothills, the Ozarks, the mountain west — every region with veteran populations and the geographic features that suit the milieu can host a Barracks. The first site is the proof of concept. The next ten are the actual contribution.
The institutional shape exists in the memory of millions of veterans. The land exists. The clinical referral demand exists. The regulatory framework exists. The capital paths exist. What is required is the decision to assemble these existing elements into a thing that has not yet been assembled, in a region that has been waiting longer than most for someone to assemble something there.
Bright Meadow Group is a Johnstown-based systems design and consulting practice. BMG’s ODI methodology — Observe. Design. Intervene. — applies to physical infrastructure, civic planning, adaptive reuse, and behavioral health infrastructure projects across the Appalachian region. Inquiries: Robert@brightmeadowgroup.com