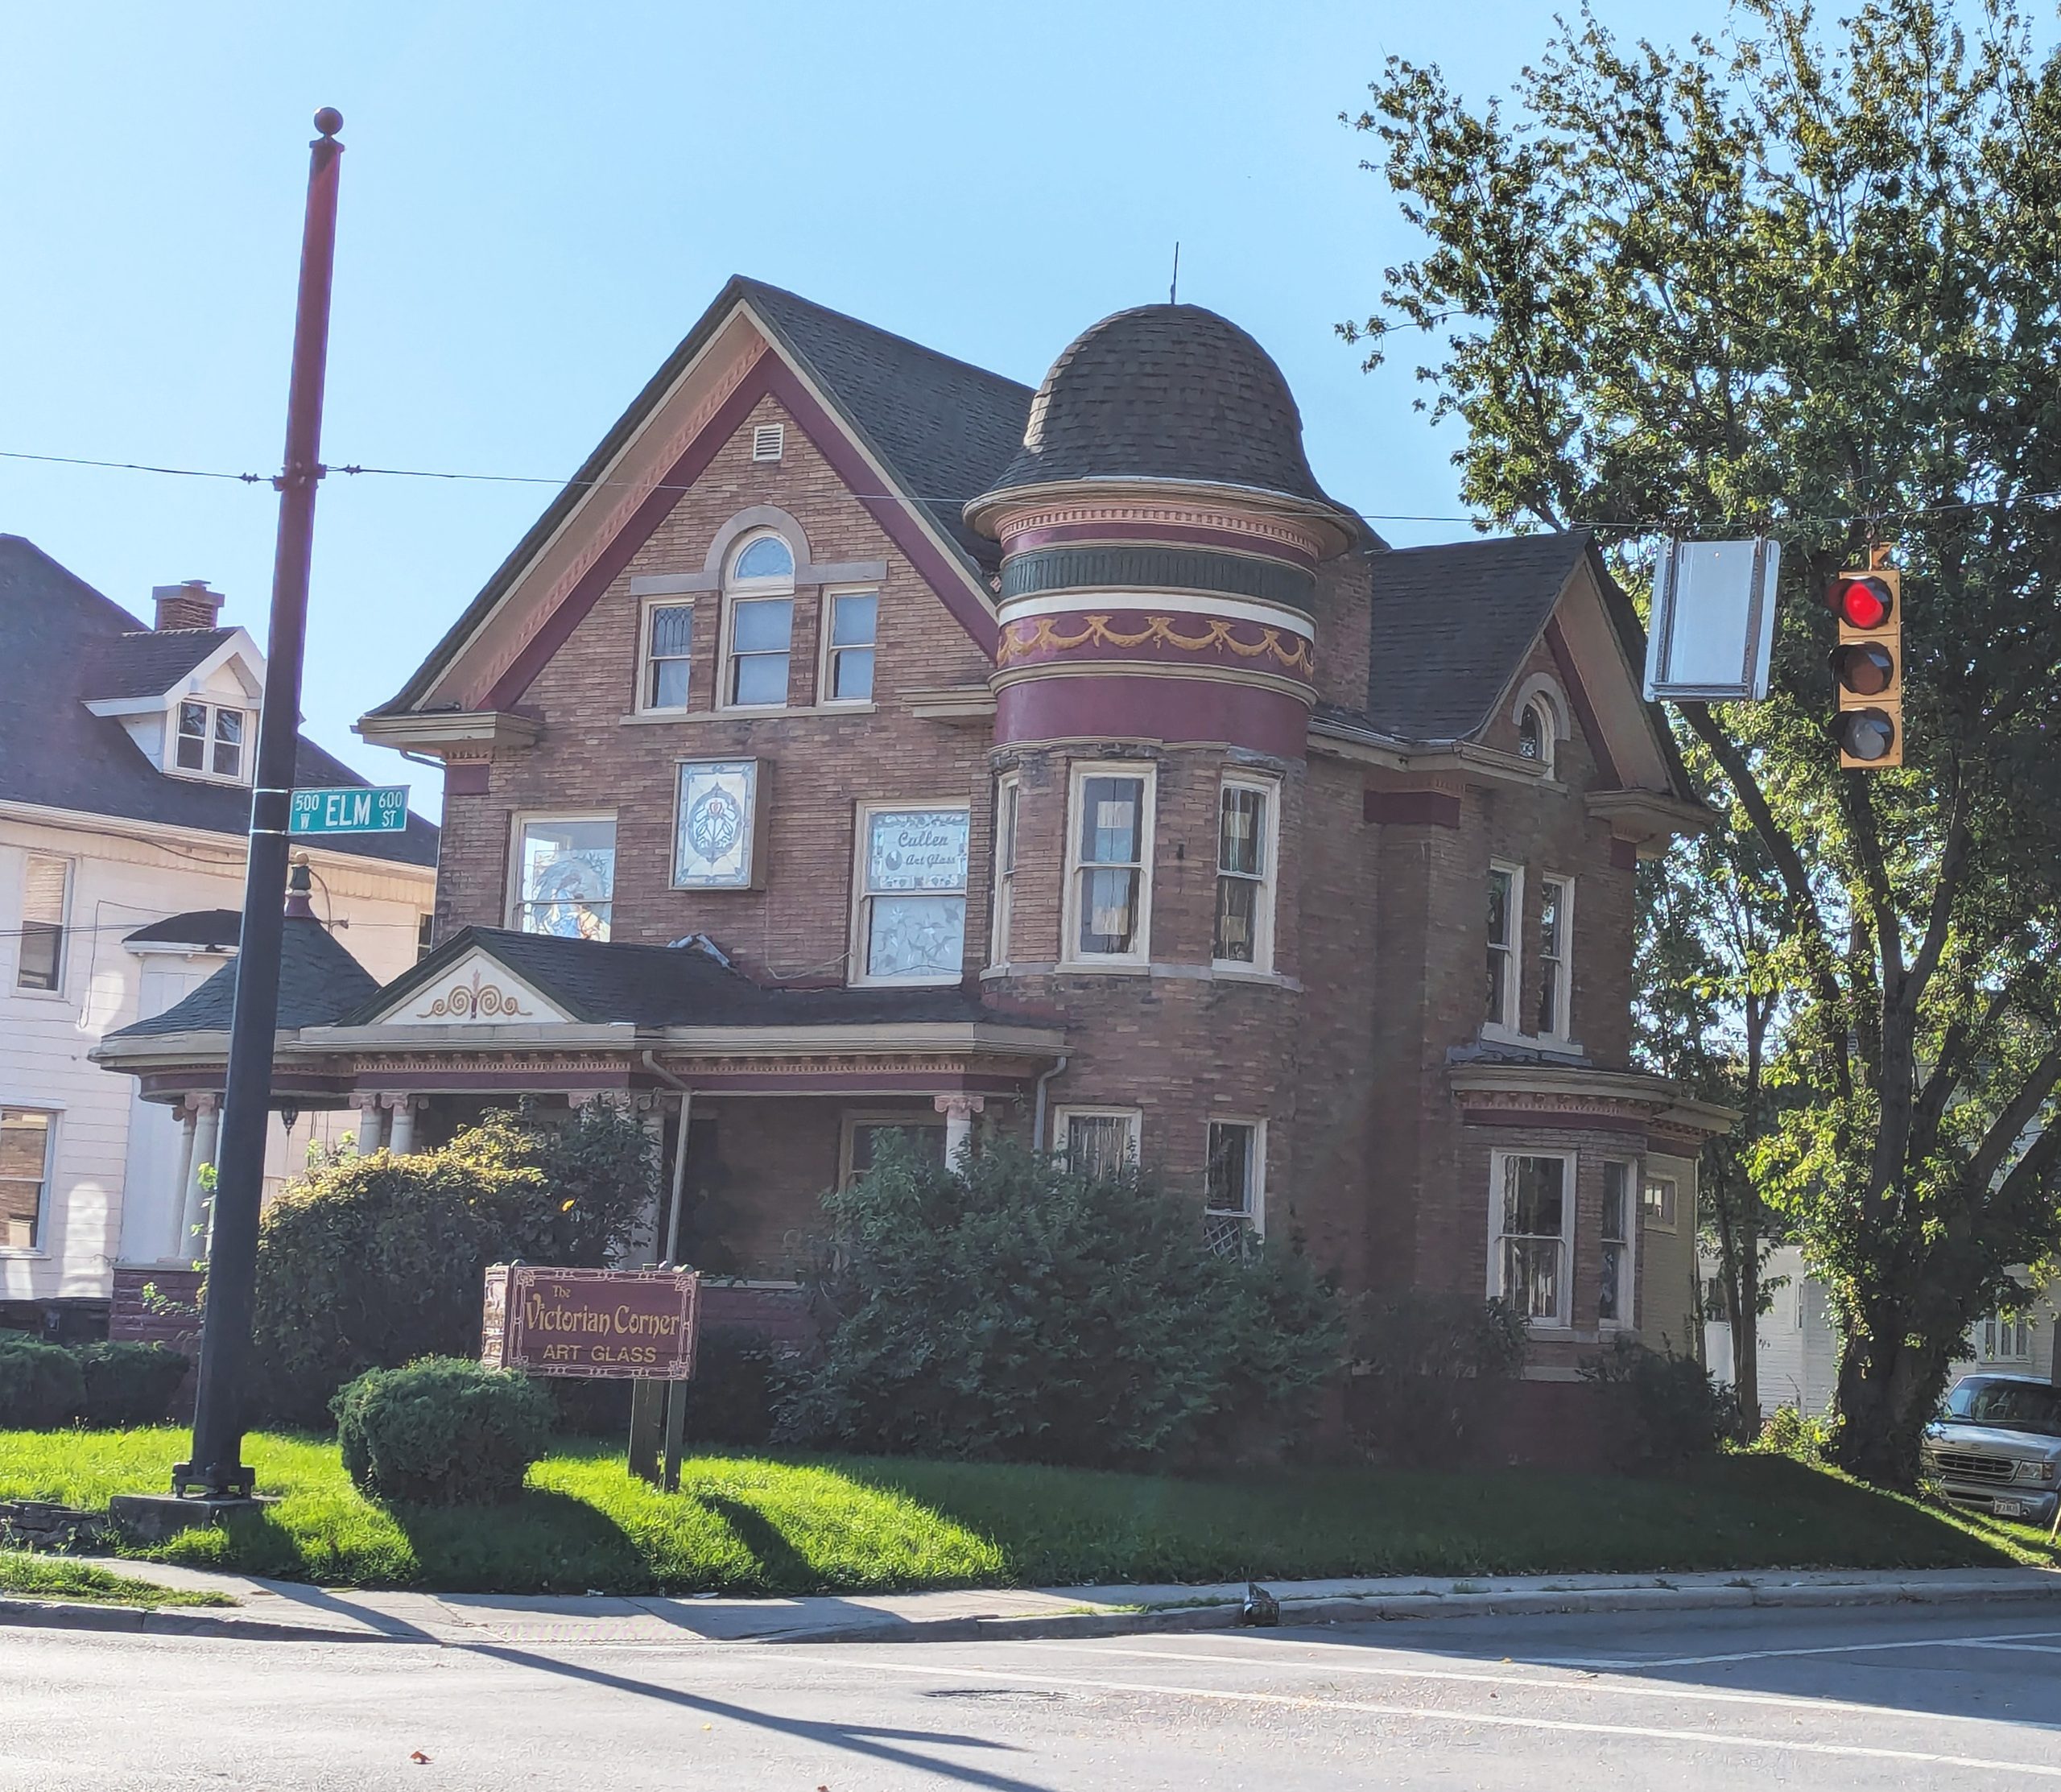
At the corner of West Elm Street in Lima, Ohio, a brick Queen Anne house wears burgundy, forest green, cream, and gold, with a round tower on one corner and a domed cap on top like a bishop’s hat. The front windows hold stained glass panels instead of curtains, one of them lettered Cullen Art Glass. A painted sign out by the street names the place: The Victorian Corner.
Thomas Cullen and David Ward opened the Victorian Corner here in 1981 and went on to found Cullen Art Glass in Dublin, Ohio, in 1985. Their windows are in churches and homes across Lima and the Columbus area. Locals know the house as a landmark. Out-of-towners slow down at the stop sign and stare.
Oil Money and Brick
Lima’s big Victorian houses came out of the ground. The town struck oil and gas in the mid-1880s, Standard Oil moved in, and the money that followed built a downtown of ornate commercial blocks and a ring of fine houses for the people who owned and managed them. Houses like this one were the period’s way of announcing that you’d done well.
Queen Anne was the style for that announcement. It took its name, loosely, from English architects of the 1860s and 70s who were reviving the homey brick-and-tile country houses of the early 1700s, and by the time it crossed the Atlantic it had turned into something else. American Queen Anne was a style built on variety: no two walls the same, no flat facade where a bay or tower could go, every surface given its own texture or trim. The machinery of the age made it possible. Steam-powered sawmills turned out spindles and brackets by the trainload, and railroads carried them and the pattern books that showed how to use them to every town on the line.
Most Queen Anne houses were frame, clad in clapboard and fish-scale shingle. A brick one like this costs more to build and lasts longer, and it takes its ornament differently. The texture has to come from the masonry itself, from bands and corbels and stone trim, and from painted woodwork set against it.
The Tower
The tower is the house’s signature, and a round tower was the Queen Anne signature. It’s set into the front corner so it reads from both streets, which is the reason it’s there. A corner tower turns a house into a landmark at an intersection.
Look at how it’s built up. The lower stages are brick, pierced by tall curved-sash windows that follow the tower’s round wall. The glass in those had to be bent to match the curve, which was specialty work and a sign of money spent. Above the windows the tower breaks into a stack of painted bands: a broad burgundy frieze, then a cream band painted with gold swags (garlands of fabric or flowers drawn in looping festoons), then green, then a molded cornice that flares out where the cap begins. Each band sits a little proud of the one below, so the tower reads like a column with its capital.
The cap is a bell-shaped dome in dark shingle, swelling slightly before it curves to its peak. On a frame house this would likely have been a cone, the “witch’s hat.” The dome is a softer and less common choice.
The Gable and the Glass
Beside the tower, a steep front gable rises to the main roof peak. Its raking edges are trimmed with a dentil molding, the row of small square blocks like teeth, painted salmon and cream against a burgundy fascia. In the upper gable there’s a three-part window: an arched center light framed by a pale stone surround, with two rectangular lights on either side under a shared stone lintel. It’s a country cousin of the Palladian window, the arched-center triplet that Andrea Palladio made famous in sixteenth-century Venice, and it gives the gable a face.
On the second floor, three windows and a fixed panel hold the shop’s showpieces. One is a figure in flowing robes, another an ornamental medallion, a third the lettered company panel. A glass studio couldn’t ask for a better storefront than the windows of a house built when stained glass was standard equipment for a family of means. Victorian builders put art glass in stair landings, transoms, and parlor windows, partly for beauty and partly for privacy on a street where the neighbors were close.
The Porch
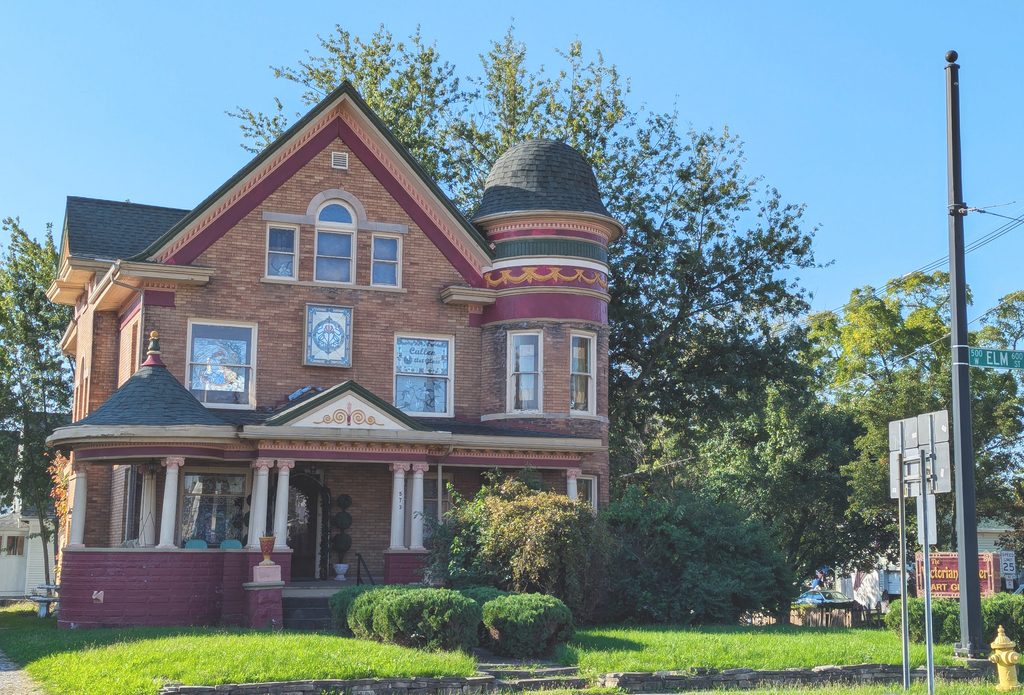
The porch wraps the front and is where the house turns its classical side to the street. It’s carried on slender round columns, many of them paired, with simple capitals painted pink-cream. Over the entrance steps rises a small pediment, a low triangular gable with a raised plaster scroll and a flame-like ornament at its center, painted gold and cream. At the left corner the porch bulges out into a round pavilion under its own conical roof, topped by a turned finial, so the house has a small tower at ground level to answer the tall one above.
The foundation and porch base are painted burgundy and scored to read as heavy stone blocks. That paint choice ties the bottom of the house to the burgundy bands of the tower and the gable trim, so the color travels up the building in a zigzag.
Free Classic
Architectural historians split Queen Anne into several flavors, and this house belongs to the late one called Free Classic, which runs from roughly the 1890s into the 1900s. After the 1893 World’s Columbian Exposition in Chicago put a gleaming white classical city in front of millions of visitors, American taste swung toward columns, pediments, dentils, garlands, and Palladian windows. Builders didn’t drop the Queen Anne towers and wraparound porches. They dressed them in classical trim instead of spindlework. The columns on this porch, the dentils on the gable, the swags on the tower, and the Palladian-style attic window are the Free Classic tells.
The Paint
The color scheme belongs to a later chapter. In the 1960s and 70s, owners in San Francisco began painting their Victorian houses in multiple bright colors, picking out each band of trim, and a 1978 book gave them a name: Painted Ladies. The idea spread to Victorian neighborhoods across the country through the following decade. Whether the original owners of this house would have chosen burgundy and gold is an open question; late Victorian schemes ran toward earthier olives, reds, and browns. The Victorian Corner opened in 1981, right in the middle of that revival, and the paint reads as a statement of what the place is for: craft, color, and a love of the period, worn on the outside.
Style Notes
Brick Queen Anne house, Free Classic subtype, 573 West Elm Street, Lima, Ohio. Engaged round corner tower with curved-glass windows, painted frieze bands with festoon decoration, and a bell-shaped shingled dome. Steep front gable with dentiled rakes and a stone-trimmed Palladian-style attic window. Wraparound porch on paired classical columns with a pedimented entrance and a round corner pavilion under a conical roof with finial. Multicolor “painted lady” scheme. Home of the Victorian Corner (est. 1981) and Cullen Art Glass stained glass studio.
Sources
- MapQuest and business listings, Victorian Corner, 573 W Elm St, Lima, OH
- The Lima News and Legacy.com, David Ward obituary (Victorian Corner, 1981; Cullen Art Glass, Dublin, 1985)
- Wikipedia, “Martin and Kibby Blocks” (Lima petroleum boom and the Lima Multiple Resource Area)