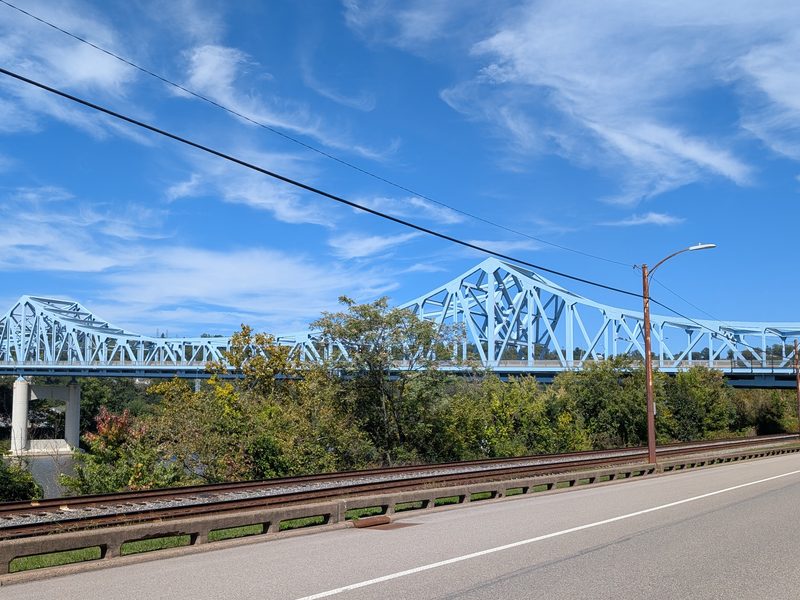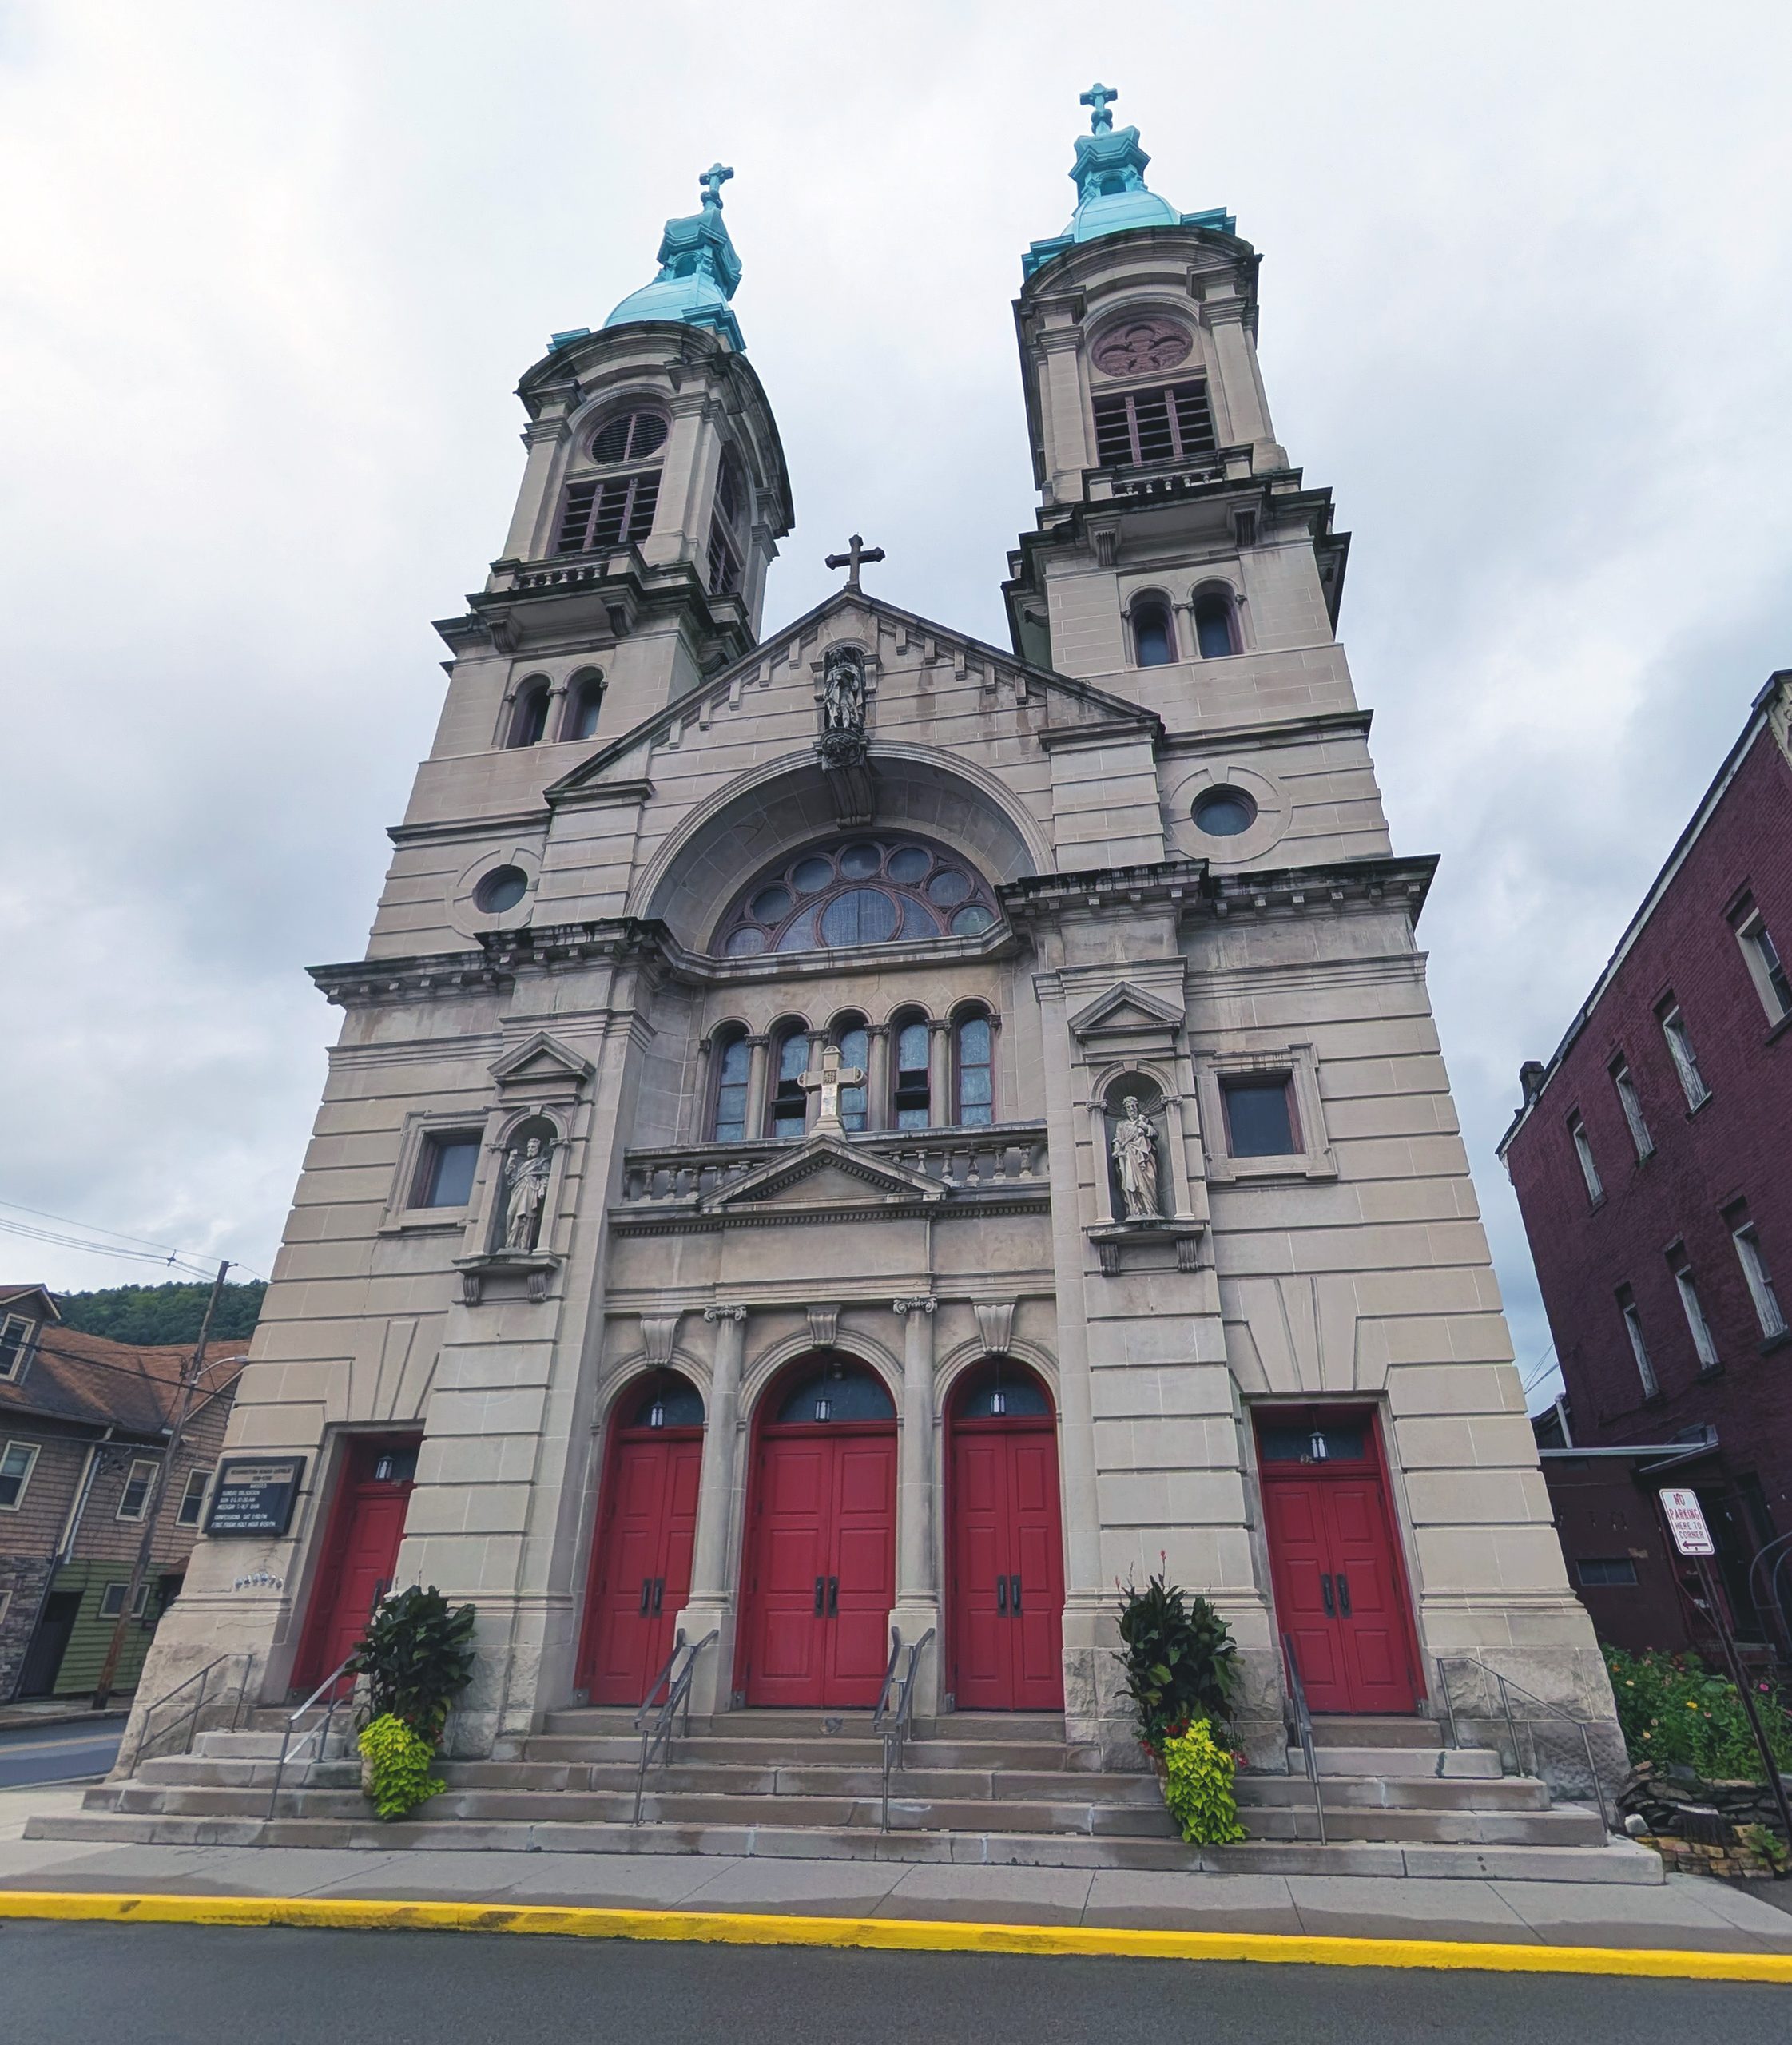
Cambria City is a ten-by-four-block grid of row houses on the far bank of the Conemaugh, across the river from where the Cambria Iron Company’s Lower Works used to roar. Immigrants who came to work that mill and the mines around it packed the neighborhood with churches, roughly one per language, close enough together that a man could hear the bells of three congregations he didn’t belong to on his walk home. This one, at the corner of Fourth Avenue and Chestnut Street, was built by the Slovaks.
The parish started in 1891 as St. Stephen’s Slovak Catholic Church, and the building you see here was dedicated in 1911. It became the mother church for the Slovak parishes that branched off around Johnstown, and in the 1940s and ’50s it ranked among the largest Slovak congregations in the United States. In 2009 the diocese closed four of the neighborhood’s Catholic churches on the same summer day and folded their parishes into this one, which took a new name: Resurrection. Five ethnic parishes, Slovak, Polish, Hungarian, Croatian, German and Irish among them, now share one set of red doors.
The architect was Walter Myton, a Johnstown man who drew churches in whatever style the congregation wanted. A few blocks away he gave the Polish parish of St. Casimir a rough-faced stone Gothic church. For the Slovaks he reached for the Renaissance, and the difference shows up from a block away. Gothic churches reach upward, all points and verticals, like hands raised in prayer. Renaissance churches settle down and organize themselves, like a choir standing in rows.
Architectural historians describe St. Stephen’s as a composition of triangles, circles and rectangles, and once you hear that you can’t stop seeing it. The triangle is the central pediment, its edge picked out in a row of small blocks called dentils, with a saint standing in a niche at the peak and a cross above him. The circles start with the big half-wheel window tucked under the arch below the pediment, a fan of round glass panes like the cross-section of an orange. Small round windows, oculi, punch through each tower at the same height, and another round motif sits in each belfry above the louvered bell openings. The rectangles are everything else: the stacked stories of the towers, the panels, the doorframes, the blocky base that holds the whole thing to the ground.
A heavy cornice runs across the facade where the towers break free of the main body, and that ledge does the work of a belt on a pair of trousers. Below it, the front reads as one wall. Above it, the twin towers go their own way for two more stages, five stories in all, each capped with a green copper dome and a small lantern carrying a cross. Copper starts out the color of a new penny and weathers to that pale sea-green over decades of rain, so the domes are a clock of sorts, telling you how long they’ve been up there.
The middle band of the front has the best detail on the building. A row of five round-arched windows sits behind a little balustraded balcony, topped by a small pediment and a cross, like a miniature of the main gable dropped down a story. On either side, a saint stands in his own pedimented niche. Down at street level, three round-arched portals with red doors sit between columns, with a plainer red door at the base of each tower. The facade material is buff brick laid in courses, and from the street it reads like dressed stone, which on a mill-town budget is a fine trick.
Stand back and count how many times the same ideas repeat: round arch over the doors, round arches in the window row, the big round arch framing the fan window, round-headed openings in the towers. Pediments at the top, over the balcony, over the niches. Myton took a handful of shapes and repeated them at different sizes, which is how the front looks busy up close and calm from across the street.
The neighborhood that built it once held somewhere around eleven or twelve thousand people. Today it’s under a thousand. Several of the churches that closed in 2009 found second lives: the old Immaculate Conception reopened as an event hall called Grand Halle, and St. Casimir’s now operates as a cultural center. St. Stephen’s kept its original job. When the bells ring in Cambria City now, these are the towers they ring from.
Sources:
- Heritage Johnstown, “Walking Tour of Cambria City”
- SAH Archipedia, “St. Casimir’s Roman Catholic Church” entry (includes St. Stephen’s), from Buildings of Pennsylvania: Pittsburgh and Western Pennsylvania
- SAH Archipedia, “St. Mary’s Greek Catholic Church” (Cambria City context)
- Wikipedia, Cambria City Historic District
- The Philadelphia Inquirer, “In Johnstown, bell tolls for 4 churches” (July 20, 2009)